

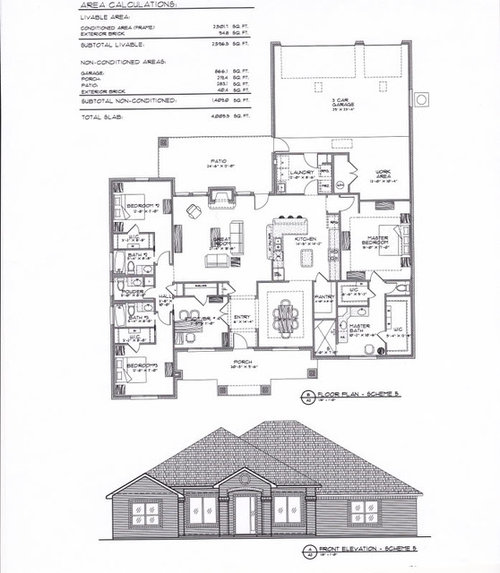
Check out my kitchen layout....please!
15 years ago
Sort by:Oldest
Comments (8)
Related Stories
REMODELING GUIDESCheck Out Our Sweepstakes Winners' 2-Room Makeover
The laundry room's organization needed ironing out. The guest bath didn't make a splash. See the makeovers a Kentucky couple won
Full Story
FLOORSChecks, Please! 13 Choices for Checkered Floors
Checkerboard Patterns Go From Casual to Ritzy, From Marble to Grass
Full Story
HOUZZ TOURSMy Houzz: Check Out a 'Project Runway' Winner's Brooklyn Studio
Does success in clothing design translate to a fashionable apartment? See for yourself in Gretchen Jones' New York City rental
Full Story
REMODELING GUIDESFinish Your Remodel Right: 10 Tasks to Check Off
Nail down these key details to ensure that everything works properly and you’re all set for the future
Full Story
16 Ways to Check In to Checkered Patterns
Take the Pattern Up High, Down Low, and Everywhere In Between
Full Story
LIVING ROOMSCurtains, Please: See Our Contest Winner's Finished Dream Living Room
Check out the gorgeously designed and furnished new space now that the paint is dry and all the pieces are in place
Full Story
DECORATING GUIDESPlease Touch: Texture Makes Rooms Spring to Life
Great design stimulates all the senses, including touch. Check out these great uses of texture, then let your fingers do the walking
Full Story
BATHROOM DESIGNUpload of the Day: A Mini Fridge in the Master Bathroom? Yes, Please!
Talk about convenience. Better yet, get it yourself after being inspired by this Texas bath
Full Story
KITCHEN DESIGNKitchen Layouts: Island or a Peninsula?
Attached to one wall, a peninsula is a great option for smaller kitchens
Full Story
SMALL KITCHENSBig Ideas for Compact Kitchens
Check out these stylish storage ideas for kitchens both small and large
Full Story





Kode
cathiest
Related Professionals
Little Rock Kitchen & Bathroom Designers · Fort Myers Kitchen & Bathroom Designers · Great Bend Kitchen & Bathroom Designers · Bangor Kitchen & Bathroom Designers · Albert Lea Kitchen & Bathroom Designers · Hudson Kitchen & Bathroom Designers · Portland Kitchen & Bathroom Designers · London Kitchen & Bathroom Designers · Wichita Kitchen Remodelers · Cape Girardeau Kitchen Remodelers · Sheridan Kitchen Remodelers · Carbondale Custom Countertops · Wheeling Custom Countertops · San Bernardino Custom Countertops · Yuba City Custom CountertopsmarshallvOriginal Author
Kode
marshallvOriginal Author
Kode
marshallvOriginal Author
houseful