

something is off - but what?
16 years ago
Sort by:Oldest
Comments (5)
Related Stories

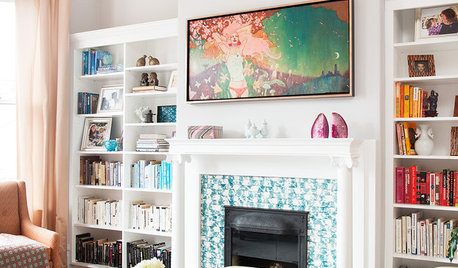
LIVING ROOMSA Little Something Extra for Your Fireplace
Warm up your fireplace and mantel with color, sparkle, shine — or something unexpected
Full Story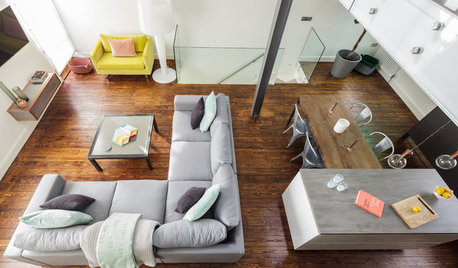
DECORATING GUIDESRoom Doctor: 10 Things to Try When Your Room Needs a Little Something
Get a fresh perspective with these tips for improving your room’s design and decor
Full Story
ORGANIZINGSomething Wicker This Way Comes
Store your stuff neatly and easily in any room with stylish, versatile baskets
Full Story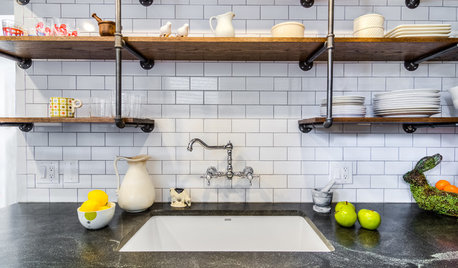
KITCHEN DESIGNNew This Week: 3 Modern Kitchens With Something Special
Looking to make your kitchen feel unique? Look to these spaces for inspiration for tile, style and more
Full Story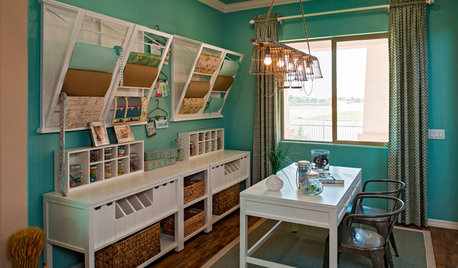
STUDIOS AND WORKSHOPS8 Rooms That Say 'Let's Make Something'
Stock up on ideas for craft room storage and workspaces from deluxe home workshops
Full Story
HOUZZ TOURSMy Houzz: An Art-Filled Austin Home Has Something to Add
Can a 90-square-foot bump-out really make that much difference in livability? The family in this expanded Texas home says absolutely
Full Story
GREEN BUILDINGOff the Grid: Ready to Pull the Plug on City Power?
What to consider if you want to stop relying on public utilities — or just have a more energy-efficient home
Full Story
GREEN BUILDINGHouzz Tour: Off-the-Grid Island Home Circles a Sunny Courtyard
A circular home is a cozy spot for gardening, woodworking and plenty of reading
Full Story




remodelfla
eastbaymom
Related Professionals
DeRidder Kitchen & Bathroom Designers · Salisbury Kitchen & Bathroom Designers · Oxford Kitchen & Bathroom Designers · Toms River Kitchen & Bathroom Designers · Anniston Kitchen & Bathroom Designers · Grand Rapids Kitchen & Bathroom Designers · Port Saint Lucie Kitchen Remodelers · Augusta Kitchen Remodelers · Medford Kitchen Remodelers · Owensboro Custom Countertops · Fayetteville Custom Countertops · Morgantown Custom Countertops · Lebanon Custom Countertops · Oxnard Custom Countertops · San Angelo Custom Countertopsblackcats13Original Author
chicagoans
blackcats13Original Author