Software
Houzz Logo Print
twostepsback

new kitchen layout

14 years ago
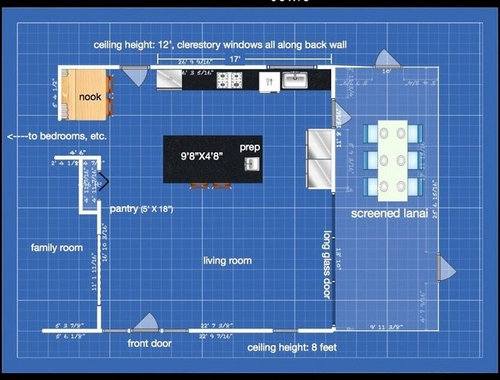
Hi everyone,

We're having a house built and working on the kitchen plans right now. The general space for the kitchen is pretty settled, about 17' X 11' or 12'. It's an open kitchen, with exterior doors to a screened 'dining lanai' on the right and to a covered lanai on the top. For reference, the squares in the graph paper are 1'.

It's mostly a two cook kitchen and we cook a lot and entertain regularly. Most kitchen conflicts in our current house occur at the sink/dishwasher so separate prep and cleanup sinks seem like a good idea. I bake a lot and we often make tamales, Chinese dumplings, noodles, etc. with friends, so I like the idea of a large, mostly uninterrupted island that people can gather around to work.

For appliances, right now, we're planning to pair an all fridge and all freezer from Electrolux, seen on the right wall. Together they're 66" wide and 72" high, which may overwhelm the whole space. I hope it will anchor or balance the wide island, but I'm not sure. They will have glass doors on either side and maybe windows above.

The cooktop is a 30" induction unit. We have a portable burner whenever we need an extra one, so saving 6" of counter space seemed smart. On the left side of the rear wall is a steam oven (combi) and across from it, in the island, is a single wall oven. I'd like to put both ovens, stacked, on the rear wall but I don't think they will look good together, unless I can convince my wife to go for a matching Gaggenau set, which will never happen.

If you've read this far, please share your ideas for ways to improve the space. I'd prefer to swap the location of the fridge/freezer and the steam oven (and move the prep sink accordingly), but together the fridge/freezer eat up way too much counter space. They are separate units, so I've thought about moving the fridge there and keeping the freezer where it is on the right (and putting the steam oven or both ovens next to it). I think this would make a more efficient kitchen but maybe an uglier one. But please share anything you think might be helpful. Thanks!

Comments (6)

  • 14 years ago

    We are in the middle of a complete gut of our kitchen, so we have also had to deal with where to put things. Our island (6' x 10') will have the sink and dishwasher. We have a prep sink by the coffee maker. One of the big factors in designing our kitchen was I don't like people in my work space while I am cooking. With that in mind, I would leave the wonderful fridge/freezer where it is, but move the prep sink closer to the kitchen side of the island. And, here again, just my own issues, but if that is the dishwasher between the stove and sink, I would move it to the right of the sink. If the dishwasher is at all proud of the countertop it makes it really hard to stand there and do anything.

    Fabulous kitchen, by the way, you are going to love that island!

  • 14 years ago

    How fun to be building!

    I think the overall size of the kitchen space in your plans is good. But I thing the layout has room for improvement.

    Some questions:
    What's the nook?

    Will you be able to see from the front entry right into the kitchen, or will there be some separation?

    Is the front entry the entry you will be using on a day to day basis?

    Is the screened lanai where you will be eating on a day to day basis?

    How many will live in the house? Kids/adult kids/adults/grandkids?

    Where will dishes, glasses, silver wear be stored?

    If this were to be my home, I would probably do a dividing "wall" that had built-ins/bookcase on the living room side, and a recess for the fridge/freezer with a 15-20" counter between the 2 on the kitchen side. I feel like the in the current layout the front door and living room are an afterthought to square up the kitchen space. But I would not want to feel like I was walking from outside right into the kitchen. I would like to add that feeling of a reception space when you walk in from outside, before you are right in the kitchen.

    I also have concerns that both your sinks are on the same side of the kitchen, and that a trip through the whole kitchen is needed for a user from the family room to get a drink from the fridge.

    Again, not knowing where you will keep your dishes, peanut butter, cereal, bowls, and spoons makes it hard to evaluate the layout for tasks like fixing a lunch or getting a bowl of cereal. But now your pantry and fridge are far apart.

    Can you give us some more info?

    Here is a link that might be useful: [divider for refrigerator[(https://www.houzz.com/photos/kitchen-contemporary-kitchen-seattle-phvw-vp~28379)

  • 14 years ago

    That's going to be such a nice place to live. Just wish you were next door.

    Since your kitchen is going to pretty much define the mood of your living/dining area, glass-doored refrigeration units would become a major design feature just as a "hearth stove" so often is. I can see guests heading straight there to peer in. Even so, I think I like them where they are, finishing the line of the island and not on full view from the front door. This way, also, their mass won't be looming out in front of the nook.

    However, I'm imagining they could also look nice, if carefully balanced, terminating the back counter on each side. How about their depth, though? Would you deepen the counter between?

    Love your screened lanai also. Is it, or the roof overhang, deep enough so you can just stay there if rain is accompanied by a little breeze?

  • 14 years ago

    Thanks everyone!

    Some answers to questions: We plan to eat on the lanai every day, at least at dinnertime, if not for every meal. We live in Hawaii, so the lanai will be cool and pleasant almost all the time.

    One of the things that bugs me too, Julie, is that the pantry is a mile from the fridge. Since the pantry is pretty far out, I suspect that things we use all the time (peanut butter, etc.) will need to be in the kitchen proper. I don't have a good handle on the storage space yet. My rough calculations suggest we will have more cabinet space in the kitchen than we do now, if I count both sides of the island (most of the island will have 24" cabinets), so I've been assuming we will be ok. I'd like to have no upper cabinets but may go for one or maybe two, flanking the cooktop. Dishes will go in the island, or some in upper cabinets, if we go that route. We have a sideboard kind of thing for rarely used stuff that will probably have to find a place behind a couch in the living room. If I find a pile of money somewhere, we might be able to put cabinets and a countertop along the north wall of the screened lanai.

    It's a relatively small house (1650 sqft), and in my worldview, a house is a kitchen with a few appendages, so I'm not too bothered about people entering the house almost in the kitchen. But I am intrigued by the idea of a bookshelf/fridge enclosure to screen off the kitchen a little. I don't know if there is space for it, but I'll try some configurations out.

    We are a family of four, with two teenagers. Its usually just us for meals but a few times a week we eat with friends (so 6 or 8) and sometimes we pile a bunch of people in for dinner. Breakfasts and snacks and homework will often be in the nook. It's a smallish table, 3' X 5', with chairs on the kitchen side and a bench on the opposite side. And there's a recessed bookshelf above the bench.

    One reason I would like to move the fridge to the left side of the back wall is so I can also move the prep sink across from it. Then the sinks are better spaced. And the fridge is closer to the breakfast nook. But again, visually, it's not working for me. Unless we get a 36" side by side for that space. And even then, that would squeeze workspace around the cooktop.

    One final question, from LovesPurple's point about the dishwasher. I would also prefer the dishwasher on the right of the cleanup sink, away from the cooktop. But I, and especially our architect, worry about it blocking the doorway to the lanai when it's open. Opinions on this?

    Thanks again for the quick and helpful responses. They've already got me thinking in new ways.

  • 14 years ago

    TwoStepsBack - With the big glass doors open to the lanai, I would not really worry about the open dishwasher. Like I said, I don't like people in my kitchen when I am working....the open dishwasher would block them from entering from that door :) And, if you think about it, if you have a big family gathering, and you are at the sink/dishwasher in it 's current location, you are going to have a frustrating bottleneck of people pushing past you. Clearing the table can still be done through the open door and putting the stuff on the counter. You could even use a door cut in 2 so you could close the bottom half and prevent people from walking into the dishwasher.

    Bottom line is: either way you are going to have problems with the sink/dishwasher and the door. Might as well embrace it and move the dishwasher and make the counter to the left of the sink more user-friendly.

    Just my opinion, of course. Excited to see it when it is done!

  • 14 years ago

    Thanks! I think that rationale for the dishwasher placement is pretty good. And the Dutch door could be helpful too.

    Does anyone have an opinion on the option of splitting the fridge and freezer? The fridge and ovens would swap places but the freezer would stay put. And the prep sink would be across from the fridge. Then it would be a quick step from fridge to prep area and from there to the cook top and from there to the cleanup sink. My main concern is how the freezer and ovens would look together, all alone, on the east wall. I'm having a hard time picturing it. The freezer is smooth stainless with no ice dispenser and a handle that runs the whole height of the unit. The ovens will be stainless too, or aluminum maybe. On top will be the small Gaggenau steam oven and on bottom either a matching Gaggenau convection oven or, more likely, cabinets, with a different brand of oven across the aisle in the island.

Sponsored
Mary Shipley Interiors
Average rating: 4.8 out of 5 stars34 Reviews
Columbus OH Premier Interior Designer 10x Best of Houzz













