Software
Houzz Logo Print
jessrae_gw

Open Kitchen - Need help with layout!

14 years ago
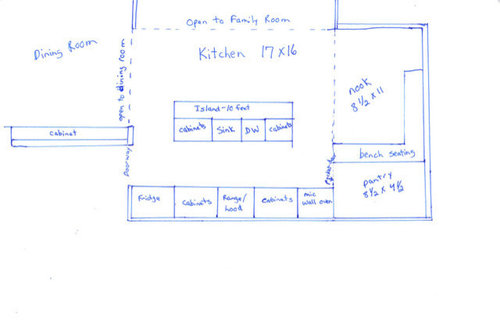
After just finishing a remodel of our current kitchen a couple years ago, we've decided to build our dream home. So back to the drawing board. We are building a very open home, which is causing some problems with the kitchen layout. I've attached a very rough drawing of the current plan. The kitchen is 17 x 16 and open to the family room on one side, the dining room on another side and the breakfast nook on the 3rd side. Leaving just one side for appliances and cabinets. We will have a 10 foot island. Because we were concerned with storage space, we added a walk-in pantry that is approx 8 1/2 x 4 1/2 feet. There will also be a built in cabinet in the dining room for additional things that aren't used often.

If anyone has any suggestions on how to make this work better, I'd really appreciate it! Thank you!

Comments (10)

  • 14 years ago

    Just some ideas :)

  • 14 years ago

    Is your family formal or informal?

    Answering that will help you to determine how you want to handle eating in the space. If you are more formal, then you want the DR to be much more closed off to the kitchen than it currently is. (And probably a formal closed off living room as well.) If you are informal, then you may want to eliminate the nook in favor of having the dining room be more connected to the kitchen with an expandable table for those times it's more than just your immediate family. Or eliminate the DR and expand the nook better to take advantage of more light and views by doing a bumpout.

    Open plans can be great, but they are NOT formal friendly plans for people who need distinct use formal spaces like dining rooms and living rooms. That's a closed off room type of family life, not a single open space where you can yell across 30 feet for Junior to quit touching his sister. And they are not friendly to redundancy. You can only have so many eating areas next to the food production space before you start having to put the TV space at a distance from the food production space. Every single room can't be next to the kitchen. You have to pick your priorities and then make them be multi function do double duty.

  • 14 years ago

    We have an open floor plan with breakfast room adjacent to kitchen, but DR is off great room. We also have a pantry, and it was a life saver. No food is kept in the kitchen (other than oils/spices).

    I like cam's floor plan better than the first - Banquet in front of windows. Pantry enlarged. The article I linked below has window seating on three sides of the built-in. There are more articles with banquets and plenty of kitchen eye candy as well.

    I'd have to disagree that an open floor plan has to be informal. Our home is what we consider a casual formal, although most consider it more on the formal side. It all depends on what you're used to.

    We do have a TV in the great room (behind sliding panels) but did not put one in the kitchen/breakfast room area. I'd rather not listen to TV when eating. Took DH a little bit of getting used to, but he lived. ;)

    If you're interested in seeing my kitchen, here is a link - French Gray Island

    Here is a link that might be useful: Modern Farmhouse Kitchen

  • 14 years ago

    Thanks for all the suggestions! I guess we are fairly casual "formal" family. Our formal dining room opens to the formal two story great room. We wanted a separate "adult space" that we could go to for a break from the kids, but didn't want to have them too far from sight. We have a 2 and 4 year old and one on the way. The family room will be the messy area for the kids to play, but the great room will be for Mom and Dad! We have a lot of family nearby, so the formal dining is more the space we will use when we have company. The nook will be where we spend most of our meals (we are planning to be a family of 6 eventually, so the nook needs to accommodate at least 6 people.) There will be windows in the nook on the two exterior walls.

    I originally had a smaller walkway from the kitchen to the formal dining because I liked the separation, but my husband really wanted it to be more open.

    Thanks again for your help!

  • 14 years ago

    I see others have wondered why, since you have a table for dining on the left side, you also want a table for dining on the right side. :)

    How about instead thinking in terms of an additional, multifunctional sitting area designed for...gals to sit and chat about the guys, sick child to curl up near mom, playing cards with friends, Leggo projects, sitting in the sunshine (or shade), second table for holiday dinner, reading a book away from the TV noise, etc.? Depending on the various ways your family might use that space in future, the dimensions might need massaging a bit now, but if once built you decided all you really wanted there was a...smaller, plainer table especially for eating oatmeal and drinking coffee, you could always clear out the other functions and use it that way. :) Think flexibility.

    Also, while I'm thinking about this, if I were you, I'd think about what I imagined doing at the "breakfast" table and then imagine doing it at the "dining" table. If that didn't seem as appealing, I'd start wondering why. What's wrong with it? This would go right to the heart of why you want an open plan anyway. (Many "dining" spots do have something wrong with them, ergo the popularity of the so-called breakfast alternative, which amazingly often offers something the main one does not.) If that happened to be the case, maybe it'd be the left table that should go to the right of the kitchen and something else be done on the left. Either way, a great dining area (which you do want, of course) will charm and draw you to it--a happy place to plop down with a couple of friends for a chat over carrot sticks and the place of your dreams for family dinners.

  • 14 years ago

    Jessrae
    I don't know if this will help or not, but I simply couldn't sort out dimensions from your original.
    I tried to make a graph to scale of the kitchen as you drew it. If you want to tell me where it is inaccurate, I will make corrections and then perhaps some possible suggestions for changes I might make in the layout.

    Windows, doorways, all matter. I had to guess at some. I guessed that the kitchen was 16' in the top to bottom direction, and 17' in the left to right direction. Is that correct?

    {{!gwi}}

    Countertops are usually about 26'' deep. Most fridges are at least 30'' deep, I think. The most critical dimension I can see is the area above the pantry. I notice I labeled it as 6' wide. It may be 6 1'2, but that is still very close to put in a banquet. There are also space problems around the fridge and pantry door.

    My apologies if this muddies things. Hope it helps. Do let me know.
    (By the way, let me know if the image is too large. My computer sometimes makes graphics appear smaller than they do on others' computers.)

  • 14 years ago

    Thanks for getting everything to scale, Bellsmom! And sorry for the confusion on my drawing. I think part of your version is based on the suggested changes that cam349 made. I'm worried that the fridge moved next to the pantry like Cam suggested will cause too many issues with the door swing and the pantry door like you mentioned. (I have 2 little boys and 3 cats, so a door is a must have on the pantry). I also noticed the nook/pantry measurement was wrong on my original drawing. Here's another version with more dimensions (I apologize b/c I'm sure things are not to scale.) You are correct, the kitchen is 17 feet from left to right and 16 feet from top to bottom. The nook is actually 7.5 feet from left to right and 11 feet from top to bottom and the pantry is 7.5 feet from left to right and 4.5 feet from top to bottom. For the fridge, we will either get a counter depth one or recess it into the wall behind so hopefully it won't stick out too far past the cabinets. I do think the pantry is going to be too narrow (I'd really like shelves on all 3 sides if at all possible.) The nook/pantry area is a bump out, so we could possibly add another foot to the bump out area or steal a foot from the nook to add to the pantry. Hopefully I've answered your questions. Thanks so much for your help!

  • 14 years ago

    Jessrae
    Sorry I got the bump-out part wrong in the first try. I will try to delete the first one later. Your second layout is much easier to read. You don't really need this one.

    I did another graph that I think is the same as yours. I didn't put in the windows in the bump-out corner since I'm not sure of dimenstions. Is the little bit of hallway wall to the left of the island in the right place?

    Later today I'll play with what I think I might do. The more input you get, the more fun this is. Don't take any of the suggestions as critcism. You'll pick up a usable idea here and there and have a better kitchen for it.

    Hope this one is right.

  • 14 years ago

    Lord, how many ways can I mess up your thread? I can't seem to delete the first incorrect layout, and then I double-posted the one you don't really need. I am SO sorry.
    And I am going to post one more. This is some changes I might make.

    If I can figure out how to do it, do you want me to delete all three of the previous layouts from your thread?

  • 14 years ago

    Thanks so much for all the suggestions, Bellsmom! I definitely have some thinking to do. And don't worry about deleting the previous layouts.