Software
Houzz Logo Print
debrak_2008_gw

DIY island ??s

15 years ago
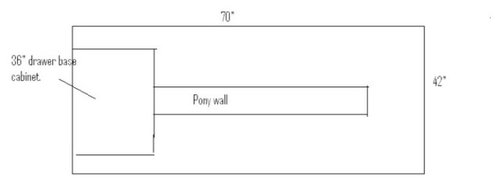
We are building our own kitchen island. Attached is a rough drawing that is not to scale.

The countertop will be granite slab or granite tile which will be heated. The only cabinet 36" base at one end. A KD suggested a pony wall be built off of that.

Does anyone have a pony wall in an island?

Some of our questions are how wide does the wall need to be to support the granite? I see there are different types of supports you can buy, but it is confusing.

Due to the heating there will be 3/4 inch plywood down then the mud layer, heating pad, then the granite.

If anyone has photos or advise on any of this, it would be much appreciated.

Comments (15)

  • 15 years ago

    Just curious - why are you heating the island?

    I built the island below, which we inadvertently heat with the icemaker. Seriously, the top of the granite is pretty much always warm, as it the inside of the cabinet.

    Is the goal to have seating on both sides of the island? Usually a pony wall is designed to create the sense of separation, a short wall. But if your wall is topped with a 70" X 42" slab of granite, it will visually look like an island or table. If the pony wall is, say, 6", that would leave 18" of granite on either side, which will need to be supported with corbels or steel rods. The plywood/mud platform will help support it, but we're still talking about a 400 pound slab, plus probably another 100 pounds of plywood, mud and heating element.

  • 15 years ago

    I think there are a few issues to work through.

    - what substrate material in what thickness will support an 18'' granite counter overhang? In the worst case, which is the weight of the granite and the substrate and a couple of 250 lb guests heaving themselves up (''thanks for the ice cream, gotta run'') by pushing down on the edge of the counter. Say 300 lb of granite and substrate plus 500 lb of guest (or more as the load is dynamic), plus margin, so >1000 lb? You can look up plywood deflection tables online, but I'm sure you will find that 18'' of even 3/4'' plywood will deflect significantly under 1000 lb. How much deflection will crack stone? You can look up substrate standards for stone floors, they usually require closely-spaced joists and double underlayment, a lot more than a single layer of plywood. Point is, without doing the work, my strong feeling is that 3/4'' plywood is not a good idea.

    - what will the substrate look like? How will you cover up the edge of the plywood? Will you miter the granite edge?

    - how will you connect the substrate to the wall? If built in the usual way, a pony wall is about 3.5'' wide (a 2x4). It will be hard to connect a 42'' wide substrate to a 3.5'' wide pony wall, and make it stiff.

    - will the pony wall be strong enough? A typical wall is just 2x4 studs toenailed to a sole plate, a 2x4 nailed to the floor. Without the connection at the top (ceiling), this is not particularly stiff. You can push it over, certainly with a 21'' lever. In other words, even the the granite does not crack and the substrate does not get wobbly on the wall, what keeps the wall from getting wobbly on the floor?

    I think, if using wood, you need to build an actual boxed structure, in place of the pony wall, and a wider boxed structure under the granite.

    Or, you can use steel, which vastly stiffer than wood. You could go to a metal fabrication shop and explain what you want. Something along the lines of an ''I beam'' in welded 1/4'' steel.

    The other option is to choose a counter of a material that can flex, is not as brittle as a slab of granite. Wood for instance. This will not address all the problems, but at least it won't crack as easily.

  • 15 years ago

    I'm with johnliu. You need a lot more support than a pony wall.
    Also, do you have support in the floor for the weight of the granite? Whether you have a basement or just a crawlspace, you still need reinforcement in the floor for all that weight. Unless you want all liquids to flow to the island. :)

    vate, that countertop is awesome. What is it called?

  • 15 years ago

    We got the idea for heating the island from Fine Homebuilding magazine. Tom Silva from This Old House has heated all his counter tops. We just don't like cold stone. Here is the FHB article.

    Warming up to granite
    Stone countertops too chilly for you? Radiant-heat mats built beneath them can fight off the cold.
    by Kurt Lavenson
    Every kitchen-design discussion seems to involve an exchange about the kitchen�s role as the gathering place and hearth of a home. We don�t gather around a fire anymore; we assemble in the kitchen.

    My clients Kevin and Sheila loved the idea of a central island where their friends and family could gather. I planned to top it with a slab of granite, but they didn�t like how cold stone can be. I solved this problem by heating the slab from below.

    With a GFI-protected circuit in the floor below the cabinet, our crew installed a Nuheat electrical radiant-heat mat (www.nuheat.com) in the subcounter. These mats are typically installed in the mortar bed under tile floors. In this kitchen, the mat is embedded between two layers of thinset mortar troweled onto a plywood substrate. After the thinset cured, we put in a granite countertop. We installed a thermostat�the kind typically installed on a bathroom wall�in the kitchensink cabinet. The thermostat relies on a sensor embedded under the granite rather than one that reacts to room temperature.

    Now my clients don�t have to worry about cold stone. In fact, the island even keeps their bread warm.
    Hope that helps explain it.

    The knee wall idea was from a KD who we are no longer working with, not due to him, just bought are cabinets elsewhere. After thinking about the great feedback we received here, now wondering if legs would be better. Imagine a table frame attached to the cabinets with the granite top covering both.

    Does that seem like a better idea?

    The pony wall could be built larger if needed.

    Powertoolpatriot, not sure what you mean about the floor. We aren't doing anything special for the granite that will be on the counter tops. The floor is/will be solid. Do we need to do something special?

    We are going to the granite yard where we might buy the granite. Hopefully they can give us some advise. Not sure how much detail they will give us until we lay down the money.

    Oh, and yes seating on both sides. Wonder do we need a knee wall and legs on the corners?

  • 15 years ago

    Make a table of steel with plenty of cross supports and 4 legs and then enclose it in wood if you really want the wood look. It's just like boxing in a support beam with wood. No big deal.

    Remember that you'll need a place for your electric to be run to the island. That's usually under the toekick space and the shallow work outlets are on the island sides. Since you've got 3" of overhang on each of the cabinet sides (which is too much) You could build a 3" decorative hollow box on each side to house the electrical boxes and you'd have less worry about impacting your drawer base.

    BTW, no way I'd spend the money on heating your island. $300 would buy the granite tile you need or go a ways on getting you a slab. Folks want a nice cool island to roll out pastry on. It's one of the desirable features of stone!

  • 15 years ago

    Here are some pics I found on houzz.com.

    https://www.houzz.com/photos/design-savvy-kitchen-traditional-kitchen-san-francisco-phvw-vp~79609_trid=ZGVicmFrXzIwMDg7bGRtcmsxQHZlcml6b24ubmV0/Design-Savvy-Kitchen-traditional-kitchen-san-francisco

    https://www.houzz.com/photos/contemporary-kitchen-contemporary-kitchen-phvw-vp~55136_trid=ZGVicmFrXzIwMDg7bGRtcmsxQHZlcml6b24ubmV0/ferguson-residence-contemporary-kitchen-other-metros

    The three inches on each side came from having the knee wall centered on the back of the cabinet. Originally the idea was to have 1.5 " on one side and 4.5" on the other. The KD's idea was that during a party another stool could be there. If we don't do the knee wall it doesn't matter. I'm not worried about another stool fitting there.

    As for the heat it would only be on when we need it. Like cold winter mornings. I don't want to sit at an ice cold stone to eat breakfast. Heard people say the cold granite cools food down fast. Even in the summer I have trouble getting dough to rise so I end up turning the oven on.

    In the summer I'm sure we would enjoy the coolness.

    vate, DH wondered if instead of an ice maker a beverage cooler would do the trick for us ; )

  • 15 years ago

    Something with legs instead of the KD's pony wall would be a lot easier to design. Of course, at that point you're not far from simply a tallish table. Is this primarily to sit at, or primarily to work at?

  • 15 years ago

    Primarily for sitting. Eating breakfast, lunch, occasional quick dinner. 2 adults 2 teenagers. Usually just one or two people at the island at a time. Also I just like to hang out in the kitchen. We have a nice view out the back windows. The island would be used for bigger cooking projects. The 3 drawer base would be for our dishes and utensils.

    The cabinets are ordered so nothing can change for cabinets. The island would be counter top height.

    Yea it is like a table but the counter must cover the cabinet.

    To a prev. question we would use some wood trim to hide the edge of the plywood under the granite that would go up to 2" from the edge. The heat will travel 2".

  • 15 years ago

    I just saw a way of making a pony wall that is stiff. This guy wanted a pony wall, extending out about 10 feet from a regular wall, about 5 feet high, to hang his TV. He opened the subfloor, screwed 2x10 blocking to the floor joists, and bolted the 2x4 studs to that blocking. I think he actually sandwiched each 2x4 between two 2x10 blocking. Those studs were then stiff enough to support the pony wall, enough to resist a leaning adult and support a TV. If he had used 2x8 studs, or tighter spacing for the studs, it would have been stiffer. His pony wall was supported at one end by the regular wall, you could do something similar using the base cabinet, if you stiffened the back of the base cabinet with some 3/4'' plywood. I wanted to mention this. If you really want the legless look, you could copy that method. You would still need a boxed structure, or steel, supporting the granite and securing it to the 2x4 studs.

  • 15 years ago

    Here is a pic.

    You see there is a 2x10 blocking, then the 2x4 stud is sandwiched between more blocking, it is bolted together, and there are long bolts keeping compression on the whole assembly. If the 2x4 stud were only 3 feet long, as it would be for your pony wall, this would be even stiffer. Double up the 2x4, use 2x8, or space them close, and this would make a very stiff pony wall. Or, use two rows of 2x4 studs and connect each pair of studs with 3/4'' plywood, then sheath the whole thing in 3/4''. I think that would be very, very stiff. And give you a wider base to mount the top.

  • 15 years ago

    I built my own island but yours has some engineering challenges.

    Ready for some out-of-the-box design idea?
    here goes -
    Nix the pony wall.
    Nix the heating and associated weight, complexity, and potential for failure of heating device.

    To get a floating look, float it!
    Install the cabinet. Make sure it is 3/4" frameless with solid back and tops.
    Install a steel frame the size of the island with transverse steel bars
    Install 3/4" plywood
    Support it all temporarily
    Install the granite
    Now for the drama --

    Hang the free end of the island with a stainless steel rod (in the center of the short end)to the ceiling!

    An amazing look for an island...

  • 15 years ago

    johnliu, thank you for the detailed info. The floor is going to be opened up to the rafters in some areas to get it level. This sounds like it might work.

    pharaoh, I like out of the box ideas. Always wanted a bed and hung from the ceiling (saw it in a movie). I'm sure it would look really cool.

    Unfortunately we are not giving up the heat. No way we want to deal with ice cold granite every winter morning. Why are we using granite? durability. Need to put hot stuff directly on counter. The kids (older teens) doodle. You should see my wood kitchen table. Pen marks gouged into the wood, finish is gone. They are hard on any table surface. I've seen this in other homes so I know its not just my kids! I have a granite sample on the table right now and just noticed there is doodling on it.

    Durability needed.

    I just had a picture in my mind of the kids hanging from the steel cable.

    I'll save this idea for our retirement home. : )

  • 15 years ago

    >>>vate, that countertop is awesome. What is it called?Thanks. The granite is Cinderella Blue, and is from Brazil. We've seen a similar color/pattern called other names. Our two slabs came from Earthtones here in Atlanta:

    http://www.earthtonesgranite.com/html/cinderella_blue.html

    >>>vate, DH wondered if instead of an ice maker a beverage cooler would do the trick for us ; )I think a beverage cooler would have exactly the same effect. I built a bread drawer in the island that is too warm for bread, so we keep kitchen towels in there - a sort of towel warmer.

    johnliu, that picture tells a 1000 words. That looks soooo much like one of my DIY overengineered solutions.

    I realize we live in Atlanta, but in the winter, we keep our thermostat at 68, and the other counters (not heated by the icemaker) are never uncomfortably cold to the touch.

  • 15 years ago

    Here is your bed ;)

    Imagine an island like this..

    {{!gwi}}

  • 15 years ago

    Really cool.