Software
Houzz Logo Print
hoosiergirl123

What would you do with this FR?

19 years ago

Sorry this ended up so long, but I wanted to give you all the info you'd need! I wouldn't be offended if you just skip all the "blah, blah, blah" and go directly to the pics & give me your opinions, LOL!

We've been in our new home for almost 9 months now (my does time fly!), so I suppose it's about time to think about decorating. We're also having my entire family for Christmas, and even though I'm sure we'll have a great time whether the house is decorated or not, I'd like to have it somewhat presentable (or at least *some* of it). There are rooms that I won't have been able to get to yet, but those will have to wait.

So, does anyone have any ideas on what to do with this room (or anything else you see for that matter!)? I'd like to keep it somewhat casual, and I tend toward traditional style, although I usually end up with a somewhat eclectic decor since I do love antiques and usually mix them in with whatever we have at the time. The sofa is very comfortable and was very expensive (for us, anyway, at $2000) and is well made, so I think we will be having it reupholstered or recovered as the kids have basically destroyed the fabric. I'm sure that won't be done in time for Christmas, but that's okay.

I think we almost have to keep the sofa where it is currently since the TV is in built-ins directly across from it. The rug size is 8x11 and I bought it thinking we'd get a loveseat or a couple of chairs to make an "L" of that area. But what to do between the French doors and the stairway? I'm hoping to move the stereo equipment into the built-in cabinets (when they make me another shelf -- hopefully soon) and I just don't know what to do with that honking big recliner! I don't know that DH will let it go, and I don't know that we should since it is additional seating that will come in handy, but I'm open to all suggestions. The rocker can stay or go.

I thought about a larger (10x13) rug that would go to where the stairway starts and closer to the fireplace -- would that be better or not?

There are four of us, and we entertain occasionally, but almost always very casually. We're not very formal people, although we do have a formal living and dining room for those special occasions (but they're rooms that are going to have to wait to be decorated).

So far all we've done is bought the rug (which can be returned if it doesn't work with the plan I come up with) and installed woven blinds. I plan on playing with the shelving heights above the TV and decorating that area. I'm not sure if the artwork above the mantle will stay or not. We just put it there until we decide what we'll do. I will also accessorize the mantle.

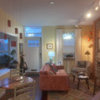
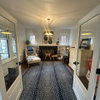
Here's a link to photos: http://s59.photobucket.com/albums/g291/hoosiersrus/Family%20room/

I tried to take a lot since I know it's hard to figure out how a space relates to adjacent rooms. The FR is open to the kitchen (the mudroom is through that open doorway in the kitchen which then leads to the garage), and the sunroom is through the French doors. The foyer is on the other side of the stairway. I also included a pic of the house itself, since I think you usually want to keep the interior somewhat related to the exterior of a home.

I'm open to any and all suggestions. I'm asking so I can have other "eyes" see my space and possibly see it in a way I don't. Thanks in advance for any help you can give!

(If you want me to include pics here, I can do that too, but thought a link might be better for those on dial-up). Thanks!

Here is a link that might be useful: Family room pics

Comments (4)

  • 19 years ago
    last modified: 11 years ago

    I can't give you any ideas because I think it looks okay like it is :) but I did want to tell you WHAT A BEAUTIFUL HOME!

    I love the green of your walls. Very similar to the bottom half of the walls in our living room. Your house looks very homey and livable-- just like a house should! It would be very comfortable to come in, kick off your shoes, and visit!!

  • 19 years ago
    last modified: 11 years ago

    You have a lovely home - I covet those porches! Love the green on the walls, too.

    Having the TV cabinet so far left does create a bit of a seating issue, and also a visual balance issue. First, the balance issue. I am thinking that perhaps down the road, since it sounds like you can still get things done by the woodworker that created the built-ins, I would think about running columns up the wall above the fireplace that match those below, and then crown across the top that matches the crown on the cabinets. This will give a more cohesive look to the built ins, imo, and make it feel like one unit. The wall space above the mantel would still be open to allow you to hang artwork. I would also see if they can run plugs into the mantel top so that you can add a lamp or lamps up there to bring light to that side of the room.

    I think I would look for a pair of upholstered or leather chairs to sit in front of the window. Putting chairs there won't feel like it is blocking so much of the windows. Move the couch to the right, and put an end table on the left end with a lamp. A fabric or leather ottoman in front of the couch will work as a table, footrest, and also as additional seating when needed.

    Over by the stairs, if you have to keep the recliner, I would think about leaving it where it is, and moving the floor lamp over there. Then put a console table or chest on the wall with a lamp, and another chair to the left of that, with an ottoman. A mirror above the console would be nice to bounce the light and view from the windows. If you don't have to keep the recliner, you could easily do another couch over there with end tables and lamps.

    I think the rocker kind of creates too much of a busy feeling with the fireplace, french door and the chair all in one spot. Perhaps that could be relocated to the sunroom, and easily pulled into the space when needed?

    Your rug size seems fine to me, at least from the perspective we have with the current furniture. It helps define one seating area with the fireplace and entertainment center. Then the seating by the stairs can be another area.

    Before you make any plans about the couch, you might talk to a re-upholstery person about whether it is worth doing that for your couch. Sometimes by the time you pay for fabric, new cushions, and labor, it is cheaper to get a new couch. You might keep that in mind as you pick out things for the room. For now, a slipcover from a place like Surefit might be a great solution as you entertain on the holiday. Something in a neutral would look very nice and show off the rug and great wall color well.

  • 19 years ago
    last modified: 11 years ago

    Iasheff, thank you for the compliment on our home, and especially for thinking it looks homey and comfortable! That is my main goal, and if our guests feel at home, then I've succeeded!

    Les, I was hoping for your input! You have such a talent for reading spaces correctly even from photos! Thank you for weighing in (and for your compliments)! The humongous black hole of a TV does have issues, doesn't it?! My husband loves his TV and didn't want to be banned to a "man-cave," so we tried to integrate it into the FR. I know it sticks out like a sore thumb, and thus creates the balance issue. I love your ideas to help with that and as funds become available, we will most likely install crown molding and other trim. What do you think of adding something above the French doors to help the balance issue? I can't think of anything in particular, but maybe something dark to help balance the "black hole"?

    The rocker was in the sunroom, but I just moved it in to fill up some of the empty space on the new rug, just for fun. I can easily be moved wherever. I don't even like it that much, but my siblings and I gave it to my mom (now passed away) for Christmas one year when we were young (and thought we'd done so well!), so it has sentimental value.

    I had thought of chairs on the window side, but thought they might block the view to the TV when sitting on the sofa. Maybe that wouldn't be the case. I'm going to look into some antique chairs and see how they might do there. Or maybe I'll just move the sofa first and see how it feels to view the TV from over --> that way.

    If that would work, that would be great since my fear was if I put a loveseat or chairs next to the sofa on the other side of the rug, it would cut off the people sitting in the seating area next to the stairway.

    Thank you again, Iasheff and Les!

  • 19 years ago
    last modified: 11 years ago

    Also, thanks for the compliments on the wall color. I spent FOREVER walking around with my paint samples holding them up to the walls, against the flooring, etc., so I'm very thankful that they turned out as well as they did!

    Also, Les, we do have an outlet in the mantle. And we do have a slipcover, but it's burgundy and even before we had the rug I put it on and it's horrible in this space! So I guess I'll buy another one or just use this mess of a sofa until we can recover or buy new.