Software
Houzz Logo Print
kellyp123gw

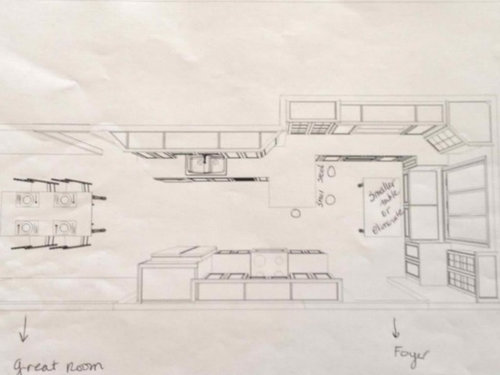
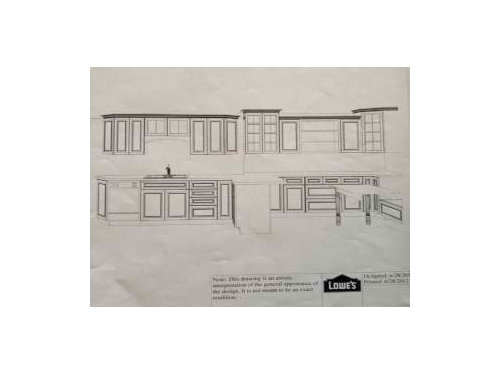
Please Critique Narrow Kitchen Design

14 years ago
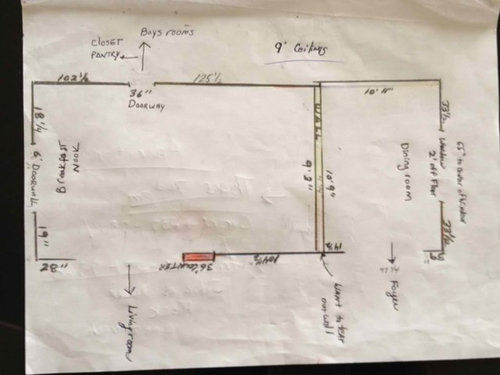
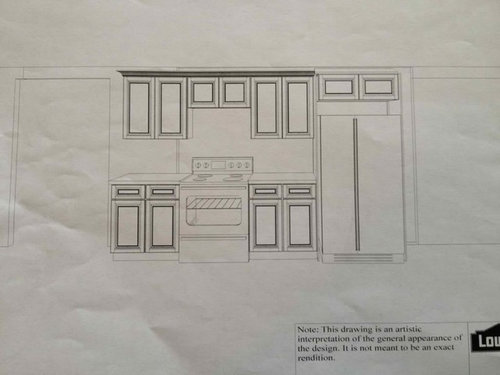
This is our first design from Lowes. What do you think? We like most of it.


Details about us and our home:

--1670 sq. ft ranch, built 2004, family of 4 who loves to cook together and needs more counter, storage and prep space. Boys are ages 5 and 6. Plan to live here a long time.

--Taking down wall behind stove to extend kitchen into dining room.

--Current dining room used for husbands' paper and computer work and folding clothes. Hutch used for dishes I rarely use and boys' school and craft supplies, computer paper, envelopes, stamps, tablecloths, etc. Printer and items that don't fit are on floor. Twice a year it is used for holidays.

Pictures and more info. to follow in next post below.

Comments (11)

  • 14 years ago

    Pictures of our kitchen and surrounding rooms:


    --Current opening into dining room will be reduced to 48 inches to add more cabinet/counter space and close off a little more from foyer.

    --Plan does not include microwave. Do not use one.

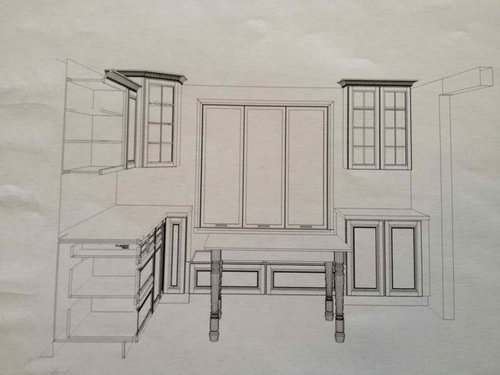
    --KD suggested having GC build bench seat to save money.

    --Will have single bowl sink. Replacing range with Frigidaire double symmetry oven range in s/s (standard size). Keeping counter depth fridge.

    Problems with Design:

    --Need smaller table or no table in front of bench.

    --Not in love with open shelves. I think they are too plain looking and with the glass displays already, I don't know what I would put in there. What else could we do there? My concern is that it will be seen from foyer.

    --Are glass cabinets to left of open shelves too much glass? Should we make it solid wood and extend it all the way down?

    --Need more drawers in design.

    --2 or 3 stools at peninsula?

    Look I Want (I think!):

    --Elegant, yet warm and comfortable to flow with adjoining rooms.
    --cabinets will be slightly raised panel, painted maple in off-white: Schuler, Yorktowne, or Kraftmaid. Will consider custom.
    --Solid hickory flooring throughout in saddle color
    --Colorful fiestaware in cabinets around bench seat
    --White or ivory china in others
    --Granite counter in light or dark: Virginia Mist, Colonial Cream, Santa Cecelia Light

    Would like if possible:

    --Storage for large printer

    --Lower the cabinets for me to reach easier. I am only 4 ft 11 and need stool for 2nd shelf!

    Thank you again for looking at my post!

  • 14 years ago

    Me again. I am open to a completely different design as well. As long as it doesn't require changing the door wall or window above bench.

  • 14 years ago

    I realize you are treating the small table as optional, and I have to agree. I don't think you will need three seating spaces in such close proximity.

    I would be tempted to develop the small table/windows area into a nice banquette, and eliminate the little peninsula with the barstools.

  • 14 years ago

    Good point Angie. I wonder if a small coffee table and stools that tuck under the peninsula would help with the cramped feeling. If I didn't have children, I would probably do without a peninsula. I think it would make a nice place to bake and do projects with the kids, but maybe a banquette area could accomplish the same thing?

    Thanks for you comments!

  • 14 years ago

    I agree that getting rid of the short peninsula would be a good thing -it seems very awkward to me, I would take out the cabinet on the right side of the window and put a banquette there. You would get back the bottom cabinet space in place of the peninsula and the uppers located there would be much easier to access and more usable.

  • 14 years ago

    but maybe a banquette area could accomplish the same thing?

    Well, that is what I am imagining, anyway.

  • 14 years ago

    Not abe to help with your design but you might want to read the thread on cushions for banquettes ! Everyone has found that it is a very expensive item when you start trying to get cushions made. You will want to have it designed so that you do not have to go the custom route. Otherwise it is a real pain , evidently and expensive to get foam...even DIY is expensive. Just wanted to let you know . c

  • 14 years ago

    I appreciate all of the comments from everyone. Looks like the peninsula is a no go. I agree. Thanks for the heads up on the expense of the banquette as well.

    We are even considering moving since I am unsure about this kitchen meeting our needs!

    Any one else who has feed back on our design?

    Thanks. This forum is so helpful!

  • 14 years ago

    You know, moving is such a pain, but I truly feel it would often be a better use of time and resources than remodeling one's current home. Obviously, nearly all of here reached the conclusion that we wanted to remodel our current kitchen, but I think everyone should at least take a hard look at that option. (This is meant to be a general comment, not a knock on your particular kitchen.)

  • 14 years ago

    This isn't much help, but those cabinets next to the stove would be far more functional if they were drawers.

    You have nice high ceilings going for you. Aren't those drawn just to the normal 8' height? There are a lot of storage options (for a family) lost with that. Even for us shorties.

    I also wouldn't rule out moving. Kitchen expenses could be a down payment in some cases.

    Why don't you draw a list of the pros and cons of your whole house, vs. the pros and cons of moving?

  • 14 years ago

    At the moment we are considering all of our options. Having cold feet about this remodel! Thanks again.