Software
Houzz Logo Print
miffy13_gw

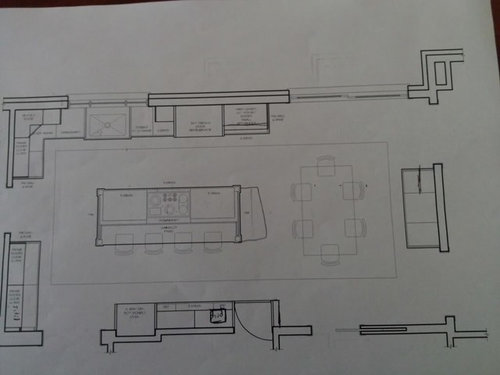
Newest kitchen layout. What do you think?

14 years ago
Hi Everyone,

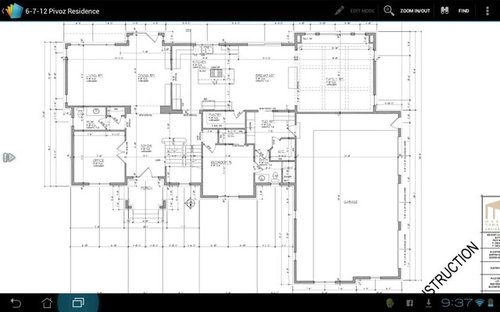
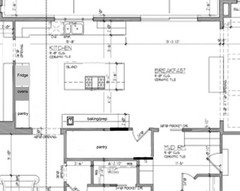
This is my latest kitchen layout. Hopefully it will go over better than the last one. Please ignore the layout in the whole house plan. I just wanted to show the relation in the house.

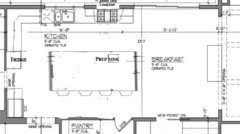
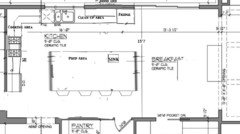
I hope you can read everything. Let me know if you cant. The square on the lower wall is a prep sink for the baking area. The line across the base cabinets on the far side of the table shows that that will only be 12 inches rather than 24 and shelves from the family room side. The rectangle drawn on the right side of the island is a thought to have stepped down counter space since we have some more room after shrinking the cabinets I just mentioned but want it different so cooktop doesn't look funny off center

Thanks for your thoughts.

Comments (15)

  • 14 years ago

    I can't tell from your pic... how deep is the island. More specifically, your overhang and how much space do you have planned behind your cooktop and the overhang?

  • 14 years ago

    It looks like you have a slightly less than a 3' aisle between the ref and the cooktop. Even with a french door ref, I'd rethink that spacing. Everyone uses the ref; you'll need to be constantly moving out of the way.

    The aisle between the seating side of the island and the oven looks like 4 feet (+/- a little). That's not enough room to safely operate the oven doors.

    Be careful to think out how much counter space you need and where it should be. No one will actually notice or care if your cooktop isn't centered in the island, but you'll care that you don't have a big piece of counter on the first big cooking job you face. If this were mine, I'd boot the ref over towards informal dining and move the cooktop 18" in either direction (18"+ of counter on one side and 54"+ on the other).

    Be sure you've looked at where you'll store dishes and how the dishwasher opens and would be emptied.

    I would cut the little 1x1 wall cabinets flanking the window.

  • 14 years ago

    You need three places to eat? Especially when the breakfast area is so crowded up against the island?

    For such a large kitchen, everything is scattered all over the place and it will be really difficult to actually work in. The focus seems to be on the visual, not the functional, with an over emphasis on symmetry.

    If it were my kitchen, I'd want the cooktop centered on the back wall where you have the fridge. Then put a prep sink on a smaller island with no seating. (Or eliminate either the dining or breakfast area.) Only 10% of your time is spent cooking, but 70% of your time is spent prepping. The problem is the fridge. With a smaller island though, it would be a straight shot from the cooktop past that smaller island to a fridge located where you have the beverage sink located.

  • 14 years ago

    I had a great deal of trouble reading this pic. Went back to the other posting, and tried to combine what I thought you did here and what I might suggest with the original architect's drawing. This is a quick off the head, but maybe more readable and good for ideas.

    I moved the fridge and the door to the dining room.
    I eliminated the cabs on the pantry wall.
    I moved the rangetop to the sink wall and gave it a hood. (I really tried to keep it on the island, but I don't like any of the configurations. I don't like this one very much either. Hope someone comes up with a better choice.)

    Problems with this layout:
    1. Personally, I would not want that much seating at the island when the kitchen table is in the same room. Maybe a couple of stools. Table sitting is much more comfortable for meals. That would give you an addition 4 feet of storage or so.
    2. The cooktop and sink make an awkward wall. Probably not room for cabs flanking the hood, which I would want on that wall.
    3. Lots more if I think about it.

    This can be such a great kitchen. You have basically 15 x 30 feet to work with. That is huge. Think of it as a single space. Keep working at it. It has to fit YOU.

    Here is a link that might be useful: Layout from Miffy's first post

  • 14 years ago

    I would do everything I could to get the range off of the island especially with all of that seating.

    I'm thinking along the same lines as bellsmom. When you come in from the DR you walk right into the island and then have to walk around it.

    I would move the DR entrance toward the bottom of the plan so that you can walk straight through. Then put the the range on that longer wall, put the fridge to the far right of the sink and the DW to the right of the sink. You want the DW and fridge by the breakfast room. Put a prep sink in the island.

    Unfortunately I can't read some of the stuff so I may have missed something.

  • 14 years ago

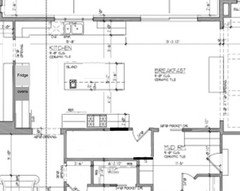
    I like blfenton's idea. Sort of Like this?

    I could work in this kitchen, I think. I also would , as I think I said before, prefer either no seating at the island or seating for only 2. Then you could have drawer storage on both sides. Tons of convenient storage!

  • 14 years ago

    That last layout works, but would work better if you lopped off about 2' off if the island's length and eliminated the seating. The breakfast area is already crowded by the island, and with that seating practically in the kitchen already, no island seating is needed.

  • 14 years ago

    Okay - I've been thinking about this kitchen all night....LOL. The problem is how to make it function well, while maintaining the aesthetic you seem to be going for. To make this work you need to make a few changes:

    1. The pantry will need to take over some of the mud rooms space so you get a nice stretch of uninterrupted counter on the bottom wall.

    2. The door into the dinning room needs to be moved up the wall so people entering and exiting don't intersect the food prep area. This also aids in cleanup as they enter near the sink DW zone. As well it makes for a nicer flow from the living room to the kitchen as people will no longer have to walk around the dinning room table.

    3.The fridge and ovens are now on the left wall - close to the prep area.
    I have also included a wall pantry space beside the oven as you will not want to enter the pantry for everything (cereal etc.)

    4. Try to eliminate most of the island seating as it's a bit redundant. If you REALLY want those stools on the island, move them to the top or right side of the island.

    5. Now you need to decide if you really want the stovetop on the island. You can do this and have the prep/baking on the lower wall. OR you could move the stovetop to the lower wall and have the prep on the island. Since 70% of cooking is prep I would personally prefer prepping on the island (nice view out the window).

  • 14 years ago

    Here's what it looks like with the stovetop on the bottom wall:

  • 14 years ago

    Here it is with the cooktop on the island:

  • 14 years ago

    miffy13, a normal dream layout for many newbies is a cooktop on an island and a sink centered under the kitchen window. Neither one is all that good.

  • 14 years ago

    Miffy
    Have you seen this recent thread? It has some good advice about cooktops on islands:

    Sandra

    Here is a link that might be useful: Guidelines for islands with cooktops

  • 14 years ago

    Miffy
    Have you seen this recent thread? It has some good advice about cooktops on islands:

    Sandra

    Here is a link that might be useful: Guidelines for islands with cooktops

  • 14 years ago

    Honestly, the biggest problem I see is that all of your traffic from the first floor, has to go through the kitchen, to get to the family room. The only other entrance is from the mudroom. This makes your kitchen a hallway of sorts, not only for all the downstairs traffic...but upstairs, as well.

    Have you ever considered a back staircase, from the family room up to the bedrooms? Or maybe putting the family room where you have the living room, the dining room in bedroom 5 and the living area in the office? The bedroom and bath...maybe the mudroom or pantry could be behind the garage?

    If you haven't actually started building your house yet, I'd suggest you post your plans on the Building a Home forum. If you have started building...then you need a much larger walkway through the kitchen and I would suggest something like Bellsmom's L-shaped kitchen with a skinnier island...for more hall space between the island seating and pantry.

    Sorry if this sounds negative, but if you can still make changes to the overall house plan, I think you could end up with a lovely kitchen and breakfast area...maybe even with an island cooktop...but only if it's not the major access to one of the most used rooms in your house. Just my two cents :)