Software
Houzz Logo Print
nurse_tony

New home Kitchen Layout

16 years ago
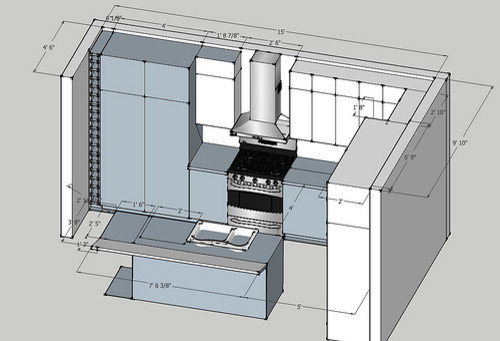
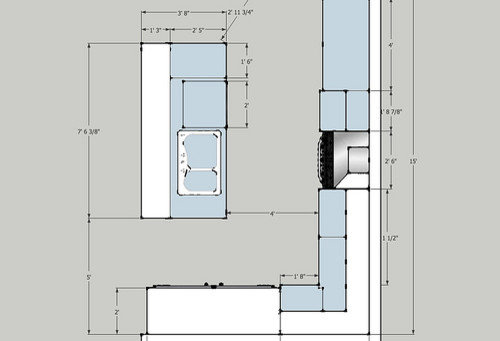
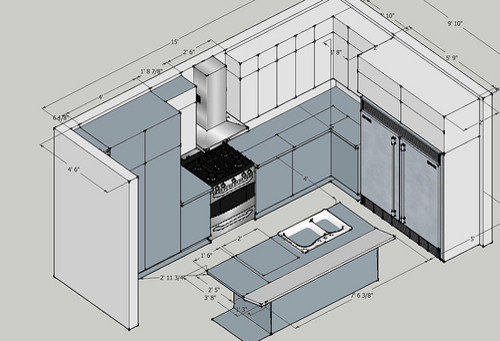
Hi,

I'm having a house built and I've got a couple of days to figure out the kitchen layout. Now I'm not an expert on kitchen design, but I've tried my best. What do you guys and gals think about this kitchen layout? We've decided that if possible one of our must haves is an all fridge/freezer combo. The model that we've settled on is the frigidaire twins, so that will occupy 65" of linear space.

The other must have that we would like is to have pantry space within the kitchen. I've put cabinet pantry in, I wonder though, if this is enough.

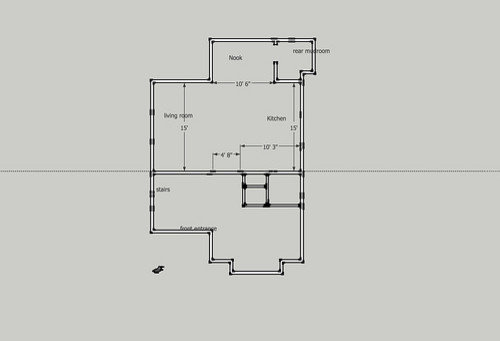
The walls can't really be adjusted at this point, without paying outrageous fees. But if we wanted to construct a walk in pantry, that is still an option. I didn't put the measurement in, but the nook is 7' deep. The space 4'8" that is in the centre of the drawing, is a walkway from the front of the house leading into the living room and kitchen area.

I haven't placed a microwave yet, I'm debating putting it above the counter top in the upper cabinets to the right of the stove.

How would you change this kitchen to make it more user friendly? Currently in the household we will have three adults, no kids. We do like to entertain and plan on having people over often. I don't think it'll be uncommon to have more than one cook in the kitchen at a time.

If you need anymore information please let me know. Thanks in advance for your help.

Comments (9)

  • 16 years ago

    Nice job, what is the angled bar behind the sink?
    What software program did you use?

  • 16 years ago

    I think the clearance for the refrigerator door swing looks a bit tight. Is it possible to pull the island out and toward the nook a tiny bit? I realize you have another potential constriction point with the corner of the mudroom.

    Are you really going to use 18 wine cubbies? I would consider getting some of them with the pullout drawers if you want to utilize that space like that. Good for long knives, rolling pins, rolls of foil etc. Open cubbies like that can be hard to keep clean.

  • 16 years ago

    If you have three people in and around the kitchen and one is at sink and one at stove, can the third even enter the space?

    Personally, I cannot bear having someone directly behind me, so I'd leave the stove or sink as soon as another person entered that channel area to face the opposite direction. I think this is a one-cook kitchen.

    Is dishwasher to the right of sink? Its door will also demand a presence in that same tight area. Imagine the range oven door open with one person tending a dish in crisis mode and the dishwasher/sink area taken up with another person, rummaging around for the spatula which has to be handwashed right now because it's needed right now. You will have more than one crisis, unless these are very kind, tolerant people practicing for roles in heaven.

  • 16 years ago

    Willnak:

    The angled part of the island is a mistake. Last minute I was pushing and pulling the edges of the island to change the dimensions. I guess it changed the island and made it angled instead of flat. I used google sketchup to create this kitchen. I quite enjoyed using the program. It has a small learning curve, and when it comes time to putting in appliances a lot of users have uploaded models of appliances. In fact there are several manufacturers that have uploaded models of their appliances for people to use.

    palimpsest:

    The clearance for the refrigerator/freezer is very tight. I am concerned about being able to get one, or both of those appliances out if something needs to be repaired. I guess the solution is to make the island smaller.

    The wine cubby could definetely get used. It's not uncommon for us to buy a case of wine, and to have several bottles on hand. However, I'm not 100% set on having wine storage. It's not a requirement. Honestly I just put it in, so that the pantry door would open proper. Maybe just a couple bottle storage would be nice. I recently stumbled upon everybody's sliding panel broom closet. I think that may be a better idea for this space.

    Florantha:

    How can I make this kitchen better suited for 2 people?

  • 16 years ago

    I agree with Florantha. I'm just going to throw out some ideas, maybe some of them will will work for you, maybe not.

    You might consider halving the pantry and putting it next to the fridge. Halving your pantry would be a big deal but you could always use some of the island space too. To get that pantry space back you could also turn the corner by the mudroom and put a pantry cab there.. but you would lose your seating on that end of the island.

    The perpendicular wall starting from the rear mudroom wall would then be counter>sink>DW>range>counter. Most recommend against putting the DW between sink and range but I wouldn't want it smashing against the fridge. You could swap range and sink too; it would interrupt the flow some, but it would work.

    If you are worried about crunching dish storage in, put one of those plate racks over the sink. I've seen some really cute "wall sinks" floating around here. Or, you could also put an upper that comes all the way down to the counter to the left of the sink. Turn it perpendicular and lay it against the mudroom wall to preserve elbow room and counter space. At that point, you could have a window at the sink.

    You could also swap the end seating from by the mudroom to by the fridge and move the DW and sink down. This would only ease the range/DW door conflict.

  • 16 years ago

    Can you increase the length of the wall between the kitchen and the nook? Would it be possible to put the range or the refrig on that wall?

    Better still, if the sink went on an expanded wall on the nook side with a dishwasher to the left of it, you could use a moveable or permanent cart in the center, which is extremely flexible for multiple cooks/multiple simultaneous meals. You would need to work up another option for stool sitting, though, if that's a priority. Otherwise, look at other peoples' configurations for harvest tables, etc that sub for an island.

    We need a lot more info...

    How fixed are your plumbing and venting stations?

    How far can the kitchen extend into the living room? How much integration between the living room and kitchen do you foresee? How much stool sitting? Where do you assume most meals will be eaten? How much formal dining? How will nook be used?

    What are the major walk paths of the house--could you draw them in so we know more about the usage of the space? Also tell us about windows and views you want uninterrupted?

    At the very least, could you put the dishwasher on the outside of the island so that it doesn't cramp the channel area?

    This kitchen has the "feel" of a lot of the demo spaces I see at Ikea and I think there are a number of similar ones on the Finished Kitchen Blog which might help show you your options.

  • 16 years ago

    bump

  • 16 years ago

    The internet is such a nutty tool--start clicking and you never know what you will find. Here's an article about a kosher kitchen but it also has a photo of two adults in an area that should be wide enough for them to work but seems very tight once a drawer is drawn into the space. Diagram of layout on p. 2. And this is a large kitchen.

    Here is a link that might be useful: photo of adults sharing channel behind an island

  • 16 years ago

    oh my gosh, that article and pictures really paint a picture of a kitchen that would be uncomfortable. Thank you for posting that.

    The walls are pretty set where they are. The one exception would be if we were to build a pantry. The walls that form the pantry wouldn't be subject to design change fees. The plumbing can be changed at this point, as well as where the range will go.

    I will post more information and hopefully some more diagrams later today. Thanks for your help.