Software
Houzz Logo Print
krmanda

Layout suggestions...please

15 years ago
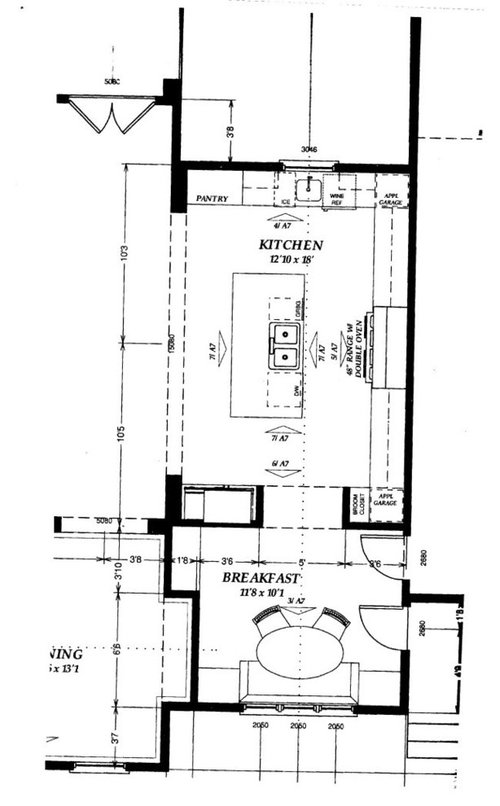
I posted earlier about increasing the window size in our new kitchen. It was suggested getting the layout would help with this decision. Framing begins next week, so if any changes need to be made, I need to decide soon.

My ideas so far are as follows:

Increase the window size to 6' wide x 4.5' tall

Move the fridge to the oven wall and make fridge space a pantry closet

Small prep sink on left side of island

Main sink under window with DW to right

Will not have ice, wine ref, and garbage compactor

Would prefer no uppers on window wall

48" range is not in our budget so weighing the option of double wall ovens and cooktop vs. slide in range

Really don't like microwave over range, so would love ideas of where it could go

I would appreciate any suggestions. I have always wanted a larger kitchen, but think this plan as drawn is just too spread out. Also, would love to have a cabinet budget within reason.

Comments (9)

  • 15 years ago

    Random thoughts:
    MW could go in the island as a MW drawer.
    If you move the fridge and put a pantry there will you then have 2 pantries? Why not just reverse the current locations of the fridge and current pantry. i agree the fridge is currently in a very poor location.
    Is there a reason you need 2 ovens and a MW?
    Two appliance garages - Why? This is strictly my opinion - but I think that cupboards coming down to the counter such as an appliance garage are going to, at some point, say 2010. Sorry. If they are built down to form a picture of a buffet/hutch then I think they will last.

  • 15 years ago

    reverse the fridge with pantry as suggested, also reverse the two sinks.Reason: the larger sink, closer to fridge and with more counter nearby will be better. If you put the smaller prep sink on the island, off to a side,you'll gain, visually. As you come through the large opeing and gaze straight toward cooking appliance wall, there will be a lot of "stuff" in view.A shift of the lg sink away and small prep sink to the side, will clear some congestion right there.

  • 15 years ago

    I wasn't going to do the appliance garages and have tried to think of a better use of that corner where the broom closet and appliance garage appear. We had actually considered putting the fridge in that area.

    Was just going to do away with the pantry on the window wall.

    Another area I could use suggestions...the breakfast area. We are doing away with the door closest to the window as this was a door from a porch on the front of the house. We have increased the garage size and taken off that little porch. So, my issue...the door coming in from the garage into the breakfast room (closest to the kitchen) will be the door we will use the most. No mud room in this plan! So, my fear is that we will come in (have young kids) and backpacks, shoes, mail, etc... will all fall to the breakfast room table or the kitchen island. I have always wanted cubbies like in these amazing mud rooms, but not sure where to fit it in my plan.

  • 15 years ago

    Agree that the sinks should be switched, and the fridge would be better in the current pantry space.

    Since the door into the breakfast area will be the main entry for your family, I'd widen the opening between the rooms to improve traffic flow. You plan to have a wider window over the sink, anyway, which will balance a wider opening. You could still have a narrow pantry or broom closet on that side, where the fridge is currently drawn.

  • 15 years ago

    The ideas you expressed in your original post were, for the most part, the same things that came to mind when I saw your picture. I put them together into a very rough plan so we can start to visualize the changes.

    The main difference in my thinking was that I would put a dish hutch cabinet that extended to the counter where the pantry is in the original plan. I'd also put the DW to the left of the main sink on that wall. With the hutch there, it would be super easy to unload everything from the DW.

    There are many other advantages to the altered plan. It contains the clean-up area away from the prep and cooking areas. It keeps all food storage closer together and gives more landing space options near the fridge. It gives easy access to the fridge from the breakfast room for milk or juice refills. It also removes the butt-bumping position of the main sink opposite the stove. The person working at the prep sink is much more likely to be the same person working at the stove, so there's less of a butt-bumping problem with that scenario.

    The trash cabinet would be at the opposite end of the island from the prep sink, so it would be accessible for the clean-up sink, as well. I would also put the MW under the counter in the island. We have that set up now, and it works beautifully. Here's a pic of our island setup, which would be flipped in your kitchen...

    As for your mudroom wishes, could you use the breakfast room alcove directly opposite the door to put in cubbies? You could even put in an L-shaped cabinet there with a bench, shoe cubbies beneath, hooks and cabinets above. This would be a way to contain the mess of day-to-day life. If the breakfast room will be primarily used by family, the contained mess there would be much of a bother, and it would make the breakfast room the natural place for doing homework.

    I'm picturing a smaller version of this:

  • 15 years ago

    If you move the broom closet to the other side, where the fridge is currently, you can eliminate the blind corner on the lower right, and set up a 'command center' for incoming junk that might otherwise land on your breakfast table. Cabinets to the counter (as mentioned by blfenton) or a hutch-style cabinet with storage below reserved for things that would normally go in mudroom cubbies, might be a good option, since you don't have plans for a mudroom.

  • 15 years ago

    I like holligator's version of dish storage being close to the DW and clean-up area. If you flop the plan left-to-right, it's very similar to the set-up I have in a 1920's home.

    In my kitchen the stove is closer to the sink, allowing for a cabinet between the fridge and end wall. The extra space makes it less likely that someone entering the house will run into the fridge or freezer door while I'm bent over searching for the pickle relish! If you have a side-by-side or French-door fridge, that may not be an issue.

  • 15 years ago

    Holligator, do you know what type of wood they used in the pic of the mudd room you posted? Hopefully we can find something like this but it has to be stain friendly wood..not MDF. Thx

  • 15 years ago

    What nice spaces to start with, Krmanda! Besides having so much to work with, I'm also taken with the symmetry and would enhance that in the process of improving function.

    The breakfast room window could be echoed and lined up with the kitchen end, with the doorway adjusted to also be in line with both. This would take away from the current pantry area, but IMO beauty IS an important function, worth tweaking to get it fit in with everything else. And it's so achievable here.

    The large framed "doorway" to the left could be narrowed a bit on both sides to cut out of the picture it frames both the pantry (I'm really thinking refrigerator see below) at one end and the cleanup counter at the other. They'd be visible, of course, but lose prominence pushed off to the sides, with focus more on the island and stove.

    Microwave on breakfast end of island.
    "Mudroom" storage, as suggested, in the breakfast niche.

    You seem to want to move the main cooking functions to the "top" of the room, away from the breakfast area, and I imagine there's good reason for that. Just on paper, though, and FWIW, I'm imagining the cooking functions moved to a good work triangle based toward the breakfast end of the kitchen. Stove left where it is. Cleanup left where it is.
    Refrigerator moved to bottom right counter facing out like the stove and handy to breakfast, stove cooking area, and island prep and closer to DRM. It'd work well and be sociable, but maybe you're naturally drawn to the views and doors to the outside at the other end? Does one end get more sunshine than the other?