Software
Houzz Logo Print
annettacm_gw

using laminate AND granite!

18 years ago

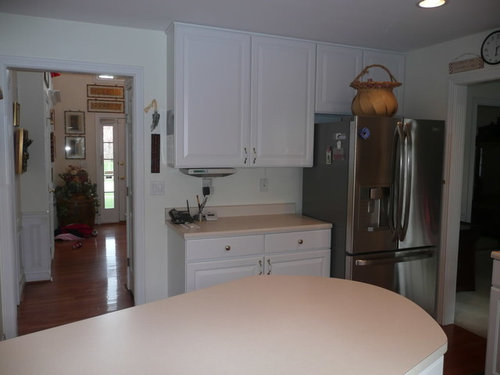
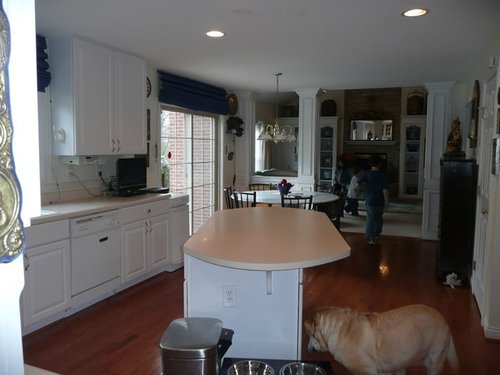
I think I've come up with a good compromise on my "mini" remodel. I have moved into a 10 year old kitchen with light beige laminate, thermofoil white cabs and am slowly replacing white appliances with SS. I don't have the money to do a whole kitchen remodel, but I think what I can do is this:

Keep the white cabs, except the island. They are in pretty good condition for being a decade old, and while I wouldn't have bought thermofoil, they don't bother me. In fact, they clean up great!

Change the island to black cabinets (hopefully more drawers). I can move the trash to the island in a pullout.

Add a light granite to the island and put dark laminate (the nicer laminates, maybe with a soapstone look) on the perimeter cabs. That way, in several more years, when I can replace the thermofoil, I don't have to worry about breaking or exactly replacing countertops. I can add new granite at that time, that matches or compliments the island.

Maybe put the microwave in the island and replace the OTR micro with a nice SS hood (already have a vent to the outside). That gives a more custom look.

Replace 10 year old DW with SS. Can live a bit longer with the white built in oven and cooktop, but eventually replace those with SS.

Does that sound like a good idea? Or will using laminate and granite be too strange? I've seen kitchens with different countertops in the same space, but it usually is something comparable in quality (SS, marble, butcher block). I just thought if I could upgrade where I can, the whole kitchen would look less dated and more stylish. Any thoughts? Anyone done a "mini" remodel? If so, what did you change?

Current kitchen (now painted an olive/gray green. It was a lot of white!)


Oh, and I'd also straighten that island out. I can't figure out why they put it at that strange angle. I have lots of room to do a nice rectangular island with some style! And I'm already in the process of replacing the cabinet hardware, using the same holes they have now.

Comments (20)

  • 18 years ago

    Sounds like a good alternative and will give you a fresh rich look.

  • 18 years ago

    LOL I was just looking at the island pic and thinking...what the heck? I think you're on the right track, but I guess I'd suggest one more price check on the counters you're thinking of doing in formica. They make some pre-measured granite countertops (China stuff) that is close to cost to the formica (I actually got one quote cheaper). You basically get three color options, black and white, gold color and tan, but it's still granite, just prefab stuff.

    But if you don't find that avaiable where you are, I don't think what you're suggesting is a bad idea. I wouldn't ordinarily suggest putting in formica with granite, but given your thought process on the cabs, it does make sense, and you can get some decent formica now a days. I have a piece in my master closet (sewing counter) that is quite real looking. WHen I add a nice tile backsplash, it will look great. I was warned not to put in formica in our home because it's out of keeping with the balance of the quality throughout (we are just finishing a 100% remodel and have stone everywhere else) but it's a sewing counter, and you don't want to ruin your pins on hard stone (ok I don't)

    ANyhoo, I think it's a good idea. Your kitchen looks nice, but that island is kind of ugly (placement is goofy and it's not very well finished on the sides) so doing a nice island will be a big improvement. Just try to stay with a style that will compliment your future choices, and your current choices so that worst case, if you dont' get to do the remodel later, (stuff happens) it won't appear too out of place.

  • 18 years ago

    I think you have a great start and the potential to fall in love with your kitchen. You might want to just check out the price of some of the less expensive stones, it may not be much more then the laminate. Change your pulls to brushed nickel if you're going with stainless and add a backsplash that you love. I think it'll make a HUGE difference in your kitchen. Good luck and ENJOY!

  • 18 years ago

    I like remodelfa's suggestions along with your own. What species of hardwood floors and finish do you have since I feel it looks very nice with the white cabinets.

  • 18 years ago

    What a pretty kitchen/family room area! I like your ideas - I think renovating in stages is very smart. Have fun, and post pictures!!

  • 18 years ago

    I think it's a smart idea. I have laminate, stainless, and wood counters in my new kitchen. It will stay that way unless someday we decide to put in concrete instead of the laminate. (That will only happen if dh runs out of projects, and I have huge doubts of that ever happening!) I don't dislike laminate at all, and think it can look great...Especially the soapstone looking ones like you're considering. Your kitchen is going to look amazing. You have a lovely home.

  • 18 years ago

    I think it sounds like a great idea! I have never had hard wood floors, so this might be a dumb question. But what about when you take the old island out? Will it leave a footprint so to speak, on the wood floors that will be covered by the new island?

    We moved into a house with thermofoil cabinets too. If that kitchen wouldn't have been so tiny, I might still have the thermofoils. Like you said, clean up is SO easy on them! (ssssh.... I kinda liked em!)

  • 18 years ago

    Pretty kitchen. Beautiful home. Great plan.

    Like Boxiebabe, I'm worried about the floor. It's beautiful! Do you have some extra to patch in when you change the island?

  • 18 years ago

    Sounds like you've got some great ideas! You do have a beautiful home and I think that would just add to the beauty. I have seen some really nice laminate but from what some people have said it would be worth checking prices of prefab granite. Whatever you do it will be gorgeous, it's obvious you have great taste!
    Oh, completely OT but do you have any problems with your right refridgerator door opening against the wall? My layout has a similar set up and I was concerned.
    Thanks, Sara

  • 18 years ago

    I think your plan is a rational approach to updating a kitchen. If nothing is broken or unsafe, and all you want to do is freshen/update it, then replacing appliances and countertops as you can budget them sounds ideal to me.

    We created a new kitchen from a DR, and ended up with laminate countertops due to budget over runs in other areas (HVAC and windows). I suppose we could have blown through the entire line of credit for quartz (we have over 52 sf of countertop), but that would have killed other vital upgrades to the property, and also probably over-improved the house in relation to others in the area. Granted, I have recently been thinking that my basalt slate formica countertops are a bit monotonous, and that the island would really pop if we upgraded it to a contrasting quartz.

    My point: While granite is a lovely looking countertop choice, it may not be right for every household or neighborhood.

  • 18 years ago

    Thanks for all your input! Yes, the floors.... well, I am certain that the floor runs under the island, and that there would be a change in color once the island is removed. But the island itself is only two 24" x 24" cabinets at an angle. The island that I would put in it's place would be bigger than that and straighter. Measuring where I'd put it, it should cover the spot completely.

    In addition, the floors (which are prefinished oak, not sure of the color... pretty basic) are 10 years old and in fairly good condition, but there are spots that are cupped and squeaky and will eventually need to be replaced and/or refinished. A project WAY down the road is to put hardwood in the DR and possibly the LR, and if we ever change the rest of the cabs, we might do the floor then so it will all match. I'd like to replace it with a more interesting floor, wider planks, more distressed. Don't know what I'd do with the island, then (can you move a granite topped island?) But I know I can't do the floors now. The island should cover any issues, though.

    My refrigerator door opens fine against that wall. I did have another thought, though. Try to follow this crazy logic.... My island is made up of two 24" cabinets. The two cabinets next to the fridge are one 48" cab. What if I got rid of the 48" cab, separated the island cabs, put THEM over on that wall and moved the fridge to the middle of that run, between the cabinets? (the uppers are are two separate 24" cabs, too... I'd move one to the other side as well). I could center the fridge. Do you think if I ordered Merrilat's laminate panel for either side that it would match after 10 years? I would love to pull the upper fridge cabinet out for that more built in look. The corner between the fridge and the wall would be a bit strange, maybe, but I could put the microwave there. Or the phone. Or a TV :)

    I don't mind the fridge where it is, but it is such a small doorway to the DR, I hate the big appliance there, and I am a very symmetrical person... I like things centered. (the cabs on either side of the stove bug me, too... one is regular, the other is glass with a shelf... not symmetrical! :)

    Now I could just be creating work for myself with the whole fridge thing. Just a thought!

    BTW, those pictures are from before we moved in, but our fridge is actually nearly identical to the previous owners in the picture.

  • 18 years ago

    OH, and thanks for the information about cheaper granite. Where do you get the prefab granite? At any granite place or HD/Lowes? I can hardly believe granite could be cheaper than laminate! It's worth checking out!

  • 18 years ago

    Sure, you could move the frig but then you'd have two short sections of countertop that aren't nearly as useful as one longer one. I can't really tell by the pictures but, by moving it to the center of the run, then the island may start to get in the way?

    Bumping out the cab over the frig is a good idea. You might consider rebuilding it to make it full depth.

  • 18 years ago

    The island wouldn't be in the way anymore than the end run of the "stove" cabinets is. KWIM? In fact, there actually maybe be space directly in front of the fridge if I move it over.

    But I know what you mean about the two short counters. Right now, we have all our stuff on the 48" section... computer, phone, bills, etc. Cutting that in half might be detrimental. But maybe I could still get one laminate panel and pull that cabinet out a bit.

    I might be planning to put my desk stuff into a built in in the FR. If I do that, maybe I can give up this 48" section and have only a phone station. Maybe I'll mock up this counter and try to live on only 24" and see how I do.

  • 18 years ago

    You have a great "before" kitchen and sounds like you have great ideas to turn it into a spectacular "after" kitchen. Lucky you! I say go for it with the laminate.

    Chris

  • 18 years ago

    bump, just to see if anyone else has a thought on my fridge idea above....

  • 18 years ago

    Will you mind that you'll likely have to move the water and possibly power if you move the fridge? Other than that I think it's a preference thing on how you'll use the counter(s). Doesn't sound like you use it for baking or anything that really requires more width.

    Why would it look weird between the fridge and the wall? Because of the upper being tucked back?

  • 18 years ago

    Sounds like you have some great ideas for an affordable remodel!

    I'd be heasitant about tearing apart any cabinets you are going to keep - depending on how they were installed and what they are made of, they might not survive the tearout in good enough shape to be used again. You might want to wait until you do the full remodel to move any perimeter cabinets. On the other hand, you'll be able to tell better when the countertops are off.

  • 18 years ago

    Yeh, I see what you mean about having more space in front of the frig if you move it over. Then it probably is worth doing just to improve access to the frig.

    If you do that, then you might want to bump out the upper on the right side to match a bumped out cab over the frig, tuck the micro into the space between upper & lower and frame around the micro for a built in look?

  • 18 years ago

    I don't think it would be hard to move the water and/or power for the fridge... the basement is unfinished and everything is easy to get to.

    I do worry about ruining cabinets by moving them, and causing a weird corner space, but that's a great idea to a) wait until the counters come off to make a final decision (heck, I can tear this counter off right now! ;) and b) see if I could bump those out to make a built in microwave area.

    I bet I'll just end up keeping the layout I have until I'm ready to make bigger changes. I don't think anyone thinks it's "wrong" the way it is, and I'd hate to create a "what the heck was she thinking" situation, like with that quirky island. (we call it our drunken island, because we think the original installers were tipsy when they put it in.)

    All great ideas and thoughts to ponder! And my DH thinks a kitchen message board is crazy! HA... I'm saving him tons of money with your help! But come to think of it, because of this board, I spent tons of money last remodel.... oh, well...

    Thanks much!!!

Sponsored
Bella Casa LLC
Average rating: 5 out of 5 stars17 Reviews
The Leading Interior Design Studio in Franklin County