Software
Houzz Logo Print
hazel2011_gw

Layout attached, advice, spacing, materials?

15 years ago
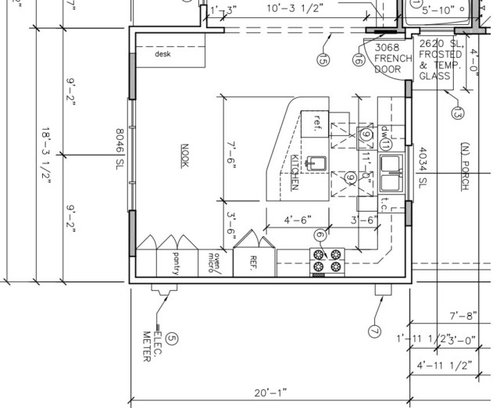
I was finally able to get a pic uploaded to post here. As I mentioned in a previous thread, we are little further in the game than I would like but I would still welcome any advice. Maybe things can still be changed and I can avoid major debacles.

Here is the layout. Only changes:

- We will be putting in a dishwasher to the right of the sink instead of the trash compactor (so two dishwashers - don't ask, DH's dream)

- I would like the prep sink to be in the lower right corner of the island so it is accessible from two sides and usable from the cooktop. Been going back and forth on this one though.

Questions/Concerns/Comments:

1. My biggest concern is with the placement of oven and fridge. I would like the fridge to be near the range (and not violate the triangle!), at the same time, having the microwave/oven closer will allow me to use the counter top to put down whatever I take out of the oven. I will have a single wall oven and a microwave with trim kit above it.

2. Gas cooktop with a chimney hood, both 36". Planning to keep 3" on either side between the hood and upper cabinets.

3. Not sure about the smaller (4') window. Planning to keep 3" on either side there too. Again, not sure about the spacing between the patio door at the top right and the start of the cabinets.

4. Cherry colored el cheapo cabinets, so nothing custom. So can't have a 36" drawers below the cooktops even though I really wanted them. Thinking of acacia floors. Really in love with Rainforest green for the island and a simpler granite for the countertops.

5. Desk area will have two lower cabinets on either side of the chair and open bookshelves at the top. The top opens to the living area and there is a patio to the right.

6. The two rectangles in front of the sink/dw are the skylights. North is towards the left.

7. FWIW, the current kitchen is a tiny U shaped apartment kitchen with a microwave above the range.

Comments (6)

  • 15 years ago

    From your talk about the "triangle," it sounds like the big fridge will be the one you use most in prepping and cooking. In that case, your prep sink should definitely go on that bottom edge of the island. The bottom right corner would work very nicely. For prepping and cooking, I think it would work better to swap the Oven and Fridge. You gain that landing space on the island or next to the range, and the fridge is both not too far away and also more easily accessible to non-cooks.

    Please go for the biggest window that you can, and bring them down to the counter (search "counter height windows" on the forum to see some gorgeous pictures) ESPECIALLY because that's a southern exposure. I'm jealous, you'll get so much light! Think about what you need to keep in the kitchen and even consider getting rid of most or all upper cabinets on that wall in favor of more window space. It's a big regret of mine that I didn't do this when I had the chance :( Re the patio door, it looks OK to me, but I guess it depends on what you prefer and what passes the building inspector.

    I've never had a desk and I know some don't like them, but it's nice that yours won't be facing a wall.

  • 15 years ago

    I can't change the window, the framing is in place and past inspection. Resizing the windows will require redoing apart of the permit application and let's just say ... we are not up for that process ... emotionally and financially! I wish I had thought of counter level windows earlier!

    Wouldn't switching the oven and fridge make the fridge go too far away from the main kitchen area?

  • 15 years ago

    'think it would work better to swap the Oven and Fridge.'

    i agree - also with the moving of the prep sink.

    can you move the stove a bit more toward the corner? that will allow the fridge to be in closer.

  • 15 years ago

    Yes, I can definitely move the stove to the right but my concern was that I would be reducing counter top and gaining too much pantry space. I was thinking of leaving 2 feet of counter top between the cook top and the oven/fridge. So the fridge would be roughly 5 feet from the cooktop.

  • 15 years ago

    Prep sink in island...I think it's a good idea to move the sink to the corner like you've planned.


    Refrigerator/Ovens...I wouldn't move the cooktop any closer to the corner b/c you're going to have a DW on the right side of the sink now. There's a potential conflict of floor space if the DW & cooktop are too close to each other.

    Do you need that cabinet on the far left (b/w the pantry and the wall)? Could it be changed to a base/counter + upper? If so, you could move it to b/w either the pantry and the ovens or the refrigerator and the ovens.

    I think part of your problem is that no matter what you do with the refrigerator or ovens, one of them will be too far from any really useful landing space...and they both need landing space. The refrigerator will most likely be used the most so landing space is important. OTOH, things coming from a MW or oven will be hot and you need to have a landing space w/in 48". Putting even a narrow cabinet near the one that's farthest to the left will make a big difference...even just 18".

    As to switching the refrigerator & ovens...I could argue either way, so I'm not much help! I think having the refrigerator closer has a slight edge...

    What do you plan to store in the "ref" in the island?

  • 15 years ago

    ref is for the wine cooler.

    I considered adding a counter to the left of the oven/fridge but I am not loving how it would look from the living room. I will try to find some pictures to help be better visualize how that would look. BTW, there will just be a double door pantry there (27" x 2) so it will have to be all counter there.

    buehl, that is pretty much the dilemma I have. I'd rather have the refrigerator closer but the counter is critical for the MW/oven because of the hot items!