Software
Houzz Logo Print
warmins_gw

newbie needs feedback for kitchen plan

14 years ago
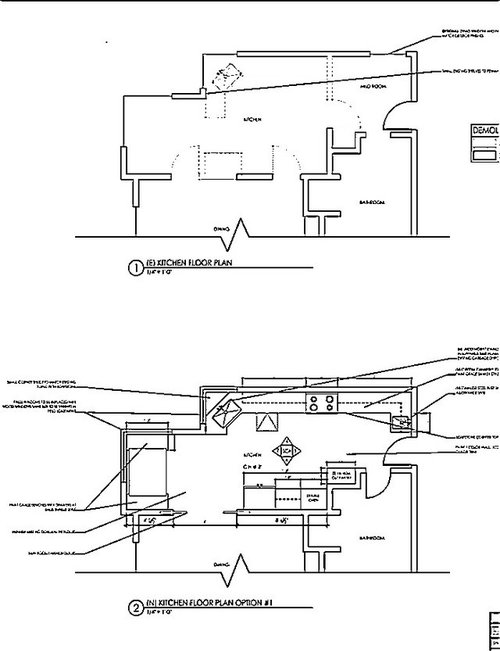
I have recently discovered this wonderful resource. Now that we actually have a permit and financing for the remodel of our original 1938 kitchen, I would love some input on our plans from folks on this forum.

I apologize that I cannot figure out how to include dimensions within the JPEG, which was converted from a PDF from the KD.

1st drawing is existing area - dotted lines are demo.

2nd drawing is new plan.

Since I haven't figured out how to include the dimensions in the drawing (1/4 inch = 1 ft on original plan) here are some of the relevant ones:

> banquette window to back door � longest length = 27�

> window over corner sink to back door= 19�

> pocket door wall to wall behind cabinets = 11�

> banquette nook is 7" X 5'

New plan - Overall scheme � white cabs, refinished fir floors, soapstone counters, ss appliances


Changes - removing walls and doors

(2)3ft French pocket doors into dining room

Banquette under windows (proportion off in drawing- will have deeper banquettes and skinnier table

Keeping corner sink � adding another near back door to help with sink-jams

Counter between fridge and ovens will be shorter than standard (30 "???)

Please let me know how this layout seems to you in terms of work flow or anything else you would care to comment about.

Thanks so much,

Sandy W.

Comments (6)

  • 14 years ago

    maybe it's just me but those drawings are indecipherable on my monitor. Can you resize and repost?

  • 14 years ago

    Same thing here. I can't see the details well enough to figure them out.

    Only thing I can really see well enough to make suggestions about is the main sink placement. I'd ditch the corner sink. Put the DW to the left against the wall with the sink to the right. That way you're not dripping dishes into the DW (I have a corner sink and am well aware of the drip factor loading the DW) and you're not prepping over the top of the DW. Based on the location of the fridge and range, that spot to the right of the main sink will be your main prep area. Maybe consider moving the range down to the right a bit to give you more prep space.

  • 14 years ago

    I'm going to point out some things that I wouldn't like about your plan, then propose some fixes.

    a) the Fridge will loom over you as soon as you come into the room and make the kitchen feel cut off from the banquette and dining room.
    b) The counter space between the Fridge and Wall Ovens (or Pantry?) is a tiny, hemmed in, cave-like space that no one will use.

    FIX to a) and b): Swap Fridge with adjacent counter space; however if those ARE Ovens on that wall, you will be losing the adjacent landing zone for them.
    Also recommend locating MW immediately next to Fridge, if you have not already.

    c) I would miss the counter space to the left of the cleanup sink that you have now (for a trash cabinet, drying space, dish storage, etc.).
    d) It's a shame that you have to walk to the farthest corner of the kitchen from the Fridge to prep.

    FIX to c) and d): Swap prep and cleanup zones. Run cleanup counter straight into wall (do not turn the corner). OK to leave prep sink in the corner because its smaller size will give you a few more inches of counter space.

    e) Standard depth counters with uppers over them are not very nice to prep on. You are used to it now, but now is the time to do better.

    FIX to e): Make your counters 6" deeper. I grew up in a house with a tiny kitchen, but I never really noticed because my father had pulled the cabinets forward and made the prep counter deeper. You can do this by simply building a 2"x6" frame behind the base cabinets (not expensive) or actually ordering deeper cabinets (expensive).

    Here is a rough layout to show you what I mean. Notes: I would use a paneled DW.

    Good luck!

  • 14 years ago

    thanks to all for comments and ideas-
    deedles - I would love to resize these if I could - they are jpegs converted from pdfs and I haven't been able to figure this out :( ideas???

    poohpup - moving sink would mess with the windows issue - if we moved the windows - big expense and hassle with planning office (any house older than 50 years needs special plans and review to make outside changes.) As plans are now there is not enough room to put DW to the left of sink w/out moving sink or ?? Please explain why prepping over DW is not good. There is 6+ ft between right side of sink and edge of cook top. Should we have more?

    tracie-erin; I also worry about the fridge looming and have hoped to squeeze enough room to put a full height book shelve next to fridge - more visual complexity and less massive appearance - plus a place to put all those cookbooks.
    The little space (30") between ovens and fridge is dual purpose - landing/loading area and mixing/pastry roll-out area but maybe this is not good plan. I had not considered the overhead cabs as a problem for prepping 'cause now i do virtually all of my prepping on an old fashioned 24" pull out breadboard and on the soon to be gone peninsula. So maybe if we started the overheads much higher over "the cave" and made the cabinet deeper there that would help that configuration?
    We have moved the double ovens and fridge many places but I do like your idea of "the cave" on the door side of the fridge.
    c&d)Even though the little sink is called a prep sink I imagine most prep will be done right across from fridge or next to it by the big sink. The little sink will be useful for flowers/garden stuff, dog bowl filling, and any use when someone else is at the corner sink. I want to have the DW fairly close to the table.

    I have gone back and forth over slide-in range with 2 ovens vs. cook top plus double ovens. I fell in love with the 48' Berta but that seems too big and too expensive. I have been reading reviews and visiting ranges/cook tops for 2 months and thought I had finally decided on CT + DO but now am undecided again due to whole layout issues.
    Arrgghh!

    Thanks again

  • 14 years ago

    thanks to all for comments and ideas-
    deedles - I would love to resize these if I could - they are jpegs converted from pdfs and I haven't been able to figure this out :( ideas???

    poohpup - moving sink would mess with the windows issue - if we moved the windows - big expense and hassle with planning office (any house older than 50 years needs special plans and review to make outside changes.) As plans are now there is not enough room to put DW to the left of sink w/out moving sink or ?? Please explain why prepping over DW is not good. There is 6+ ft between right side of sink and edge of cook top. Should we have more?

    tracie-erin; I also worry about the fridge looming and have hoped to squeeze enough room to put a full height book shelve next to fridge - more visual complexity and less massive appearance - plus a place to put all those cookbooks.
    The little space (30") between ovens and fridge is dual purpose - landing/loading area and mixing/pastry roll-out area but maybe this is not good plan. I had not considered the overhead cabs as a problem for prepping 'cause now i do virtually all of my prepping on an old fashioned 24" pull out breadboard and on the soon to be gone peninsula. So maybe if we started the overheads much higher over "the cave" and made the cabinet deeper there that would help that configuration?
    We have moved the double ovens and fridge many places but I do like your idea of "the cave" on the door side of the fridge.
    c&d)Even though the little sink is called a prep sink I imagine most prep will be done right across from fridge or next to it by the big sink. The little sink will be useful for flowers/garden stuff, dog bowl filling, and any use when someone else is at the corner sink. I want to have the DW fairly close to the table.

    I have gone back and forth over slide-in range with 2 ovens vs. cook top plus double ovens. I fell in love with the 48' Berta but that seems too big and too expensive. I have been reading reviews and visiting ranges/cook tops for 2 months and thought I had finally decided on CT + DO but now am undecided again due to whole layout issues.
    Arrgghh!

    Thanks again

  • 14 years ago

    Prepping over the DW is not good because the cook needs to move every time someone needs to put something in the DW, plus there is no storage under the counter. I would really, really recommend swapping prep and cleanup. You want those functions separated. Studies show 70% of time in the kitchen is spent prepping, 10% cooking, and only 20% cleaning up so convenience in prepping is more important. I personally made the same trade-off (cleanup is farther from the table so prep and cleanup zones were separated and cleanup is now farther from the table), and would never change it.

    It would be most useful to pull out the top counter because that is where you will do most of your prepping - between sink and stove. Seriously, I had a rude awakening when I moved into my first apartment; it had about the same length of counter as my parent's house, but it was standard depth. It took me longer than it should have to figure out why the counter seemed so much smaller and it was such a PITA to prep a meal - my dad finally clued me in and told me the counters at home were deeper.

    But you can always pull out the "cave" if you like, too. It would probably make it much more accessible in the event you keep it sandwiched between Fridge and Ovens. Make sure you don't pull it out so far that it interferes with opening the Fridge, though.

    I personally think you can fit the Berta and the kitchen would function better with a 48" range rather than CT + DO, but budget is always an important issue. Remember though that you will be incurring additional cabinetry costs by going with the CT + DO instead of the Range - that might help your decision.

    Another option: you might instead consider a 30" or 36" range plus a wall oven installed under the counter next to the Fridge. It could be a good middle ground.

Sponsored
Urban Upkeep LLC
Average rating: 5 out of 5 stars6 Reviews
Columbus High Quality Painting Expert