

Layout gurus: a LR challenge?
14 years ago
Sort by:Oldest
Comments (4)
Related Stories
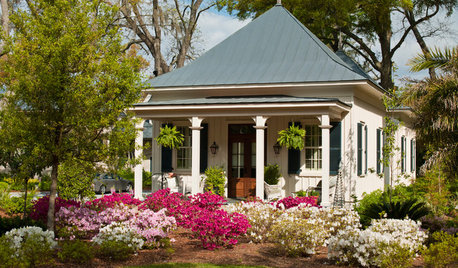
SMALL SPACES8 Challenges of Cottage Living
‘Small rooms or dwellings discipline the mind,’ Leonardo da Vinci once said. Just how much discipline can you handle?
Full Story
MODERN ARCHITECTUREThe Case for the Midcentury Modern Kitchen Layout
Before blowing out walls and moving cabinets, consider enhancing the original footprint for style and savings
Full Story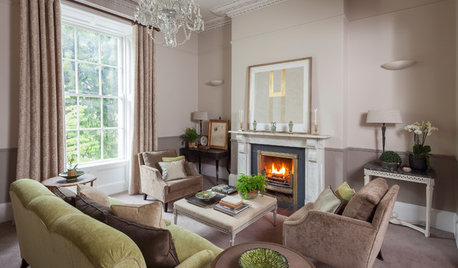
DECORATING GUIDES13 Strategies for Making a Large Room Feel Comfortable
Bigger spaces come with their own layout and decorating challenges. These ideas can help
Full Story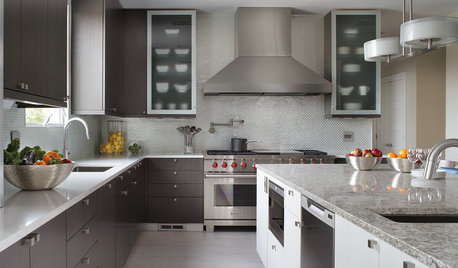
BEFORE AND AFTERSKitchen Expansion Is a Crowd Pleaser
A modern makeover and clever new layout make this New Jersey kitchen a hotspot for friends and family
Full Story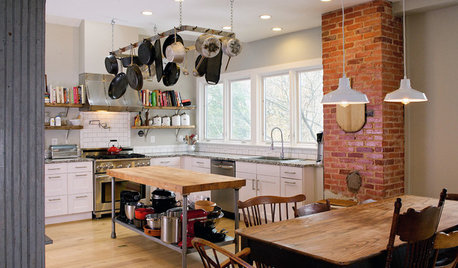
KITCHEN DESIGNNew This Week: 4 Kitchens That Embrace Openness and Raw Materials
Exposed shelves, open floor plans and simple materials make these kitchens light and airy
Full Story
DECORATING GUIDESHow to Get Your Furniture Arrangement Right
Follow these 10 basic layout rules for a polished, pulled-together look in any room
Full Story
SMALL SPACES11 Design Ideas for Splendid Small Living Rooms
Boost a tiny living room's social skills with an appropriate furniture layout — and the right mind-set
Full Story
LIVING ROOMSLay Out Your Living Room: Floor Plan Ideas for Rooms Small to Large
Take the guesswork — and backbreaking experimenting — out of furniture arranging with these living room layout concepts
Full Story
LIVING ROOMSLove Your Living Room: Make a Design Plan
Create a living room you and your guests will really enjoy spending time in by first setting up the right layout
Full Story
KITCHEN DESIGNKitchen of the Week: Navy and Orange Offer Eclectic Chic in California
Daring color choices mixed with a newly opened layout and an artful backsplash make for personalized luxury in a San Francisco kitchen
Full Story



dilly_ny
aliris19Original Author
Related Professionals
El Dorado Kitchen & Bathroom Designers · Clarksville Kitchen & Bathroom Designers · North Adams Kitchen & Bathroom Designers · Platteville Kitchen & Bathroom Designers · Phoenix Kitchen & Bathroom Designers · Montgomery Kitchen Remodelers · Wichita Kitchen Remodelers · Anniston Kitchen Remodelers · Medford Kitchen Remodelers · Nashville Custom Countertops · Ottumwa Custom Countertops · Worcester Custom Countertops · Brattleboro Custom Countertops · Santa Barbara Custom Countertops · Carson City Custom Countertopspricklypearcactus
aliris19Original Author