

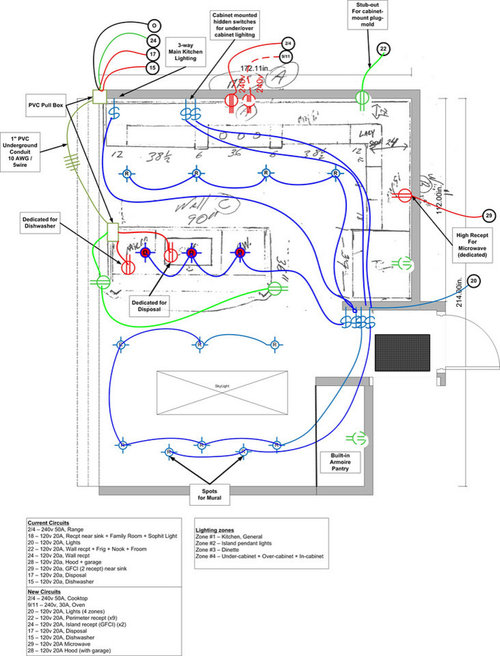
Lighting Plan Comments Please
17 years ago
Sort by:Oldest
Comments (2)
Related Stories
You Said It: Hot-Button Issues Fired Up the Comments This Week
Dust, window coverings, contemporary designs and more are inspiring lively conversations on Houzz
Full Story

HOME OFFICESQuiet, Please! How to Cut Noise Pollution at Home
Leaf blowers, trucks or noisy neighbors driving you berserk? These sound-reduction strategies can help you hush things up
Full Story
DECORATING GUIDESPlease Touch: Texture Makes Rooms Spring to Life
Great design stimulates all the senses, including touch. Check out these great uses of texture, then let your fingers do the walking
Full Story
HOUZZ TOURSMy Houzz: Hold the (Freight) Elevator, Please!
Industrial style for this artist's live-work loft in Pittsburgh starts before you even walk through the door
Full Story
GARDENING AND LANDSCAPINGNo Fall Guys, Please: Ideas for Lighting Your Outdoor Steps
Safety and beauty go hand in hand when you light landscape stairways and steps with just the right mix
Full Story
UNIVERSAL DESIGNHow to Light a Kitchen for Older Eyes and Better Beauty
Include the right kinds of light in your kitchen's universal design plan to make it more workable and visually pleasing for all
Full Story
GARDENING GUIDESGreat Design Plant: Snowberry Pleases Year-Round
Bright spring foliage, pretty summer flowers, white berries in winter ... Symphoricarpos albus is a sight to behold in every season
Full Story
BATHROOM DESIGNUpload of the Day: A Mini Fridge in the Master Bathroom? Yes, Please!
Talk about convenience. Better yet, get it yourself after being inspired by this Texas bath
Full Story
BEFORE AND AFTERSMore Room, Please: 5 Spectacularly Converted Garages
Design — and the desire for more space — turns humble garages into gracious living rooms
Full Story





flhomesOriginal Author
flhomesOriginal Author
Related Professionals
Bloomington Kitchen & Bathroom Designers · Erie Kitchen & Bathroom Designers · Manhattan Kitchen Remodelers · Charlotte Kitchen Remodelers · San Antonio Kitchen Remodelers · Waco Kitchen Remodelers · Charleston Kitchen Remodelers · Cedar Rapids Kitchen Remodelers · Moline Kitchen Remodelers · Jamestown Kitchen Remodelers · Albuquerque Kitchen Remodelers · Little Rock Custom Countertops · Effingham Custom Countertops · Terre Haute Custom Countertops · San Francisco Custom Countertops