Software
Houzz Logo Print
rangerro

Layout Comments

17 years ago
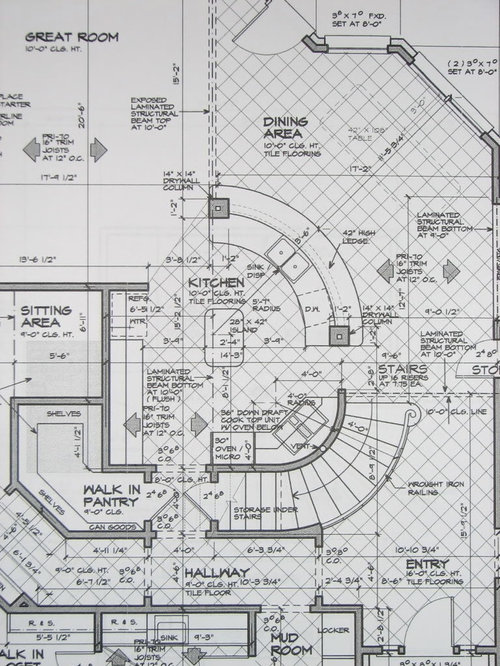
We are about to start construction ...

I would appreciate any feedback about this layout.

My first attempt at posting photos ... hope this works!

Thanks!

Comments (19)

  • 17 years ago

    I would have a problem with how little prep space there is on either side of the cooktop and how far the sink is from the cooktop. The island seems too far from the cooking area for convenient prep. It looks very dramatic and interesting but I'm very sorry to say would not be functional for me.

  • 17 years ago

    I have the same concern as to the range prep area and the distance to the sink. Also, the island just seems small. Maybe it can be a bit larger by mimicking the shape of the kitchen. It looks like a very interesting home, though. Is there a big view out the back of the house?

  • 17 years ago

    Wow, I would kill to have that pantry!

    I see lots of enormous expanses of countertop but they're not in the places where I'd want lots of room, i.e., on each side of the cooktop and in the prep area. The fridge is way too far from the cooktop on opposite sides of the barrier island. The one sink is also too far from the cooktop. I think the island looks puny in such a huge kitchen.

    What's located to the left of the fridge?

  • 17 years ago

    I'm worried about the clearance from the stair wall to the sink island...I'd want way more than 32".

    I also agree with remodelfla. The fridge is too far from the sink too.

    I would move the oven micro over to the area by the pantry or at least on the fridge run.

    Cool idea with the arcs though.

  • 17 years ago

    Hi, Rangerro. That's going to be a beautiful home. I do agree with the points already made for the plan so far, though.

    That intersection at the bottom of that lovely staircase is a real collision point. People tend to come down fast--a gravity thing, I expect. :) You need more room there. If you aren't bouncing off each other, you'll be taking special care not to bounce off the end of the counter as you swing into the kitchen. It's not good.

    The counter space by the fridge might be useful for a caterer, say, setting out dishes on their way to a dining spot, but it's worthless for everyday cooking and won't be used. Cooking takes place at/between stove and water, but especially oriented to the stove, and there is effectively no work space at the stove. The island's worthless for anything but a waystation between fridge and work counter and otherwise just in the way. Moving the microwave/oven elsewhere would help, of course, and might be enough of a fix to make a place that's acceptably nice to work in. Frankly, with the design as is, I'd just lose the island, or put it on wheels with a place under the fridge counter to stow it when not needed. I'll be interested in seeing what suggestions are made.

  • 17 years ago

    Thanks for the feedback so far.

    jakabedy - Lots of windows to the backyard, but unfortunately no special view. The view will be determined with the creativity with our landscaping. We wanted a lot of natural light.

    erikanh - We purposely made the island small. We wanted traffic to flow well. Originally, we wanted 48" between the island and the counters, but settled with the 45". But agreed, it does look small in the kitchen. Nothing is currently left of the fridge but a long counter space. I do like the other suggestions to move the microwave and oven to the other end of this wall.

    becktheeng - We wanted the sink to stay in the bar/island that opens to the eating area / great room. This is as close as we could get the fridge to the sink. As originally designed it was at the other end of that wall. I like the idea of moving the micro/oven to the area by the pantry on the fridge run. This would open up prep space near the cook top.

    rosie - We've never noticed the short distance between the stairs and the bar in all the hours we have studied this plan! Definitely something to think about. The island as been a source of debate from the very beginning. The compromise has been the small size...much smaller than originally drawn. We have debated making it mobile. This would definitely give us more flexibility. I like the idea of making a space for it to roll under the fridge counter. That's would be very handy.

    Thanks for the comments so far. Looking forward to more expert opinions from this forum!

  • 17 years ago

    Beautiful space! But, I would be happier with a smaller work triangle and to accomplish this I would flip the island 90 degrees (or move it closer to where the cooktop is shown), make it a little larger, and put either the sink or the cooktop there.

  • 17 years ago

    (I tried all night to get this post...maybe this morning???)

    While it looks very interesting and probably pretty. It also has a nice sized pantry...you probably won't need as much cabinet space b/c of it. However, I think there are many functional issues...both workspace and appliance issues. Most have already been brought up by others, but here's my list (including those that others have mentioned).

    1. Cooktop. There is no work or landing space on either side of the cooktop.

    Cooktop Venting.

    • It's spec'd as a downdraft. A downdraft is not very effective unless (1) it's a tall telescoping downdraft, (2) it's very, very powerful, (3) you do all your cooking on the burners right next to it, and (4) no pot or pan is taller than about 3/4 the height of the downdraft.

    Is it vented outside? If not that makes it even worse.
    With new construction there is no reason why the kitchen cannot be designed with an effective wall hood that's vented outside. The recommended width of a hood, btw, is 6" wider than the cooktop (i.e., 36" cooktop, 42" vent). No wider isn't absolutely necessary, but it is more effective than a hood that's the same width. If you have a very powerful hood (1200cfm, maybe) then a 36" would probably be fine. Personally, I'd still want the add'l 3" on each side to catch the drifting smoke/steam/grease.
    Be sure you can put an oven below it with that downdraft. There have been issues here about not being able to put in an oven b/c of a downdraft vent.
    Ovens. You appear to have two wall ovens, one installed in a tall oven cabinet with the MW and one installed under the counter.

    • Are you sure you want an oven below the cooktop? Ovens installed under the counter are even lower to the floor than ovens that are part of a range. Please, do yourself a favor and find someplace that has your oven installed under the counter and see how you like it.

    • Unless you're getting separate ovens for a reason (like two different manufacturers b/c of different functions available), consider getting a double oven and installing a MW drawer under the counter. Usually, a double oven set is less expensive than two separate single wall ovens.

    Counter run on Refrigerator wall. Since both the range and sink are so far away from this counter, it will probably rarely get used.
    Center Island.

    • Scale is not right for the kitchen...too small.

    • It's verging on being a "barrier island" b/w the range and refrigerator.

    Sink Island.

    • On the plus side, it appears to have an 18" overhang...assuming there are no cabinets on the back side. (I think it's 42" deep.)...very good for protecting visitors from being splashed.

    • However, it's bi-level. With the two levels, you negate one of the big advantages of an island...the big expanse of workspace it offers for projects (baking/cooking, craft, homework, science, etc.), wrapping gifts, etc. Bi-level islands don't hide anything from anyone unless they're shorter than the island or...

  • 17 years ago

    To me the intentionally small island offers little and creates a barrier between sink and fridge and between stove and fridge. Since you only have the one sink, if 2 people are working in there, I think it will cause traffic tie-ups, especially, as Buehl pointed out, when the dishwasher is open.

    I agree with others that you have lots of great counter space, but not where you need it...and none where you need it most by the stove. I feel the oven stack really needs to move somewhere else, but I'm not sure where. I want to put it next to the fridge, but then there are possible conflicts with the fridge door and oven handle, if the fridge hinges on the left.

    I wouldn't do the U-shaped shelves in the pantry...It makes it too tight and adds another corner to the shelves, which are not helpful. I would stick with the shelves down the left and across the back, and forget that last section that comes down the right side.

    I'd definitely want the upper over the fridge to flush out with the fridge...Not be back at 12", as it's shown.

    Best wishes! A creative looking space.

  • 17 years ago

    Did you tell us anything about your lifestyle and cooking habits? If so, I missed it. Do you cook a lot? A lot of different and interesting things? Do you entertain a lot? Or do you mostly make quick, simple meals? Do you cook outdoors a lot? Never?

    Do you have kids, or anticipate them (or frequent grandkids or whatever? How many? Pets? What size and how many?

    I was kind of waiting for Buehl because I'm better at reacting than initial comments. :) The only thing I like about the kitchen, frankly, are the pantry and the curves. And I agree with Rhome about the pantry shelving. Instead of shelves on the short wall to the right, you could put pegboard or gridwall/slatwall, or some other kind of hooks. It's amazing how many long and oddly shaped items are easier to store if they're hung!

    You absolutely deserve a good hood. The "liner" can be covered by anything. It doesn't have to be a big metal hulk if you don't like the look. The canopy can be glass, sculptural, or made to match your cabinetry.

    Though I agree with Buehl on all the functional points, in this case I think the aesthetics of the curved, two height island are trump. especially with the posts there, the curved island becomes something of a wall, especially if there aren't stools pulled up to it. I may be reading it wrong, but I thought the high surface was only 12"-14" wide. More of a bar than an eating area.

    I agree with everyone else that that little island is pretty useless, and is in the way. I'd consider kicking up the cool curves and going with something like the KWC water station. It's not cheap, but it's useful. It gives you a whole prep station in the middle. It's also small, and doesn't give you any counterspace, but the way it's fitted several people could actually work at it.

    Definitely move the wall ovens to the fridge wall. But why is there a wall oven under the cooktop? Looks? European kitchens often have little integrated ovens under little cooktops because they have very small spaces. You don't have that problem ;) If you're going with induction there are several induction ranges on the market.

    Looking again, I'm thinking it would be good to put the stove with a beautiful hood on the back wall, and move the fridge to the stair wall where the ovens are. Maybe keep the MW there so it can be a snack station, but put it above or below the counter so that can be landing space for the fridge. Make the wall oven a double so lose the under counter oven and put them where you show the fridge. This cuts the hike from the fridge to the stove down by a lot, opens some counter space by the stove, and makes the working part of the kitchen more functional. It also puts the fridge close to the pantry, and makes the fridge accessible from the mudroom entry, stairs and dining room without people having to cross through the kitchen.

    With a...

  • 17 years ago

    BTW, the waterstation also comes as just the top if you want your own cabinet. Not affiliated. Just think it's cool...

  • 17 years ago

    Waterstation....bit like a fountain in the middle of the kitchen. Cool.

  • 17 years ago

    Cool....but $12,600 ($10,080 at Ira Woods)! *gulp*

  • 17 years ago

    Well, yeah, but it's cool. Maybe I'm wrong, but the plan looked not inexpensive, so I thought an indulgence might be in order. If not, something similarly useful can be made... It was the curves I was looking at.

    Anyway, here's what I was thinking of, more or less. A problem with this is that the cooktop is pretty much in the path between the mud room and the great room. That's fine if people are coming in the entry., but if there is an entrance into the mudroom, it's not great. There are worse things, however. I could like with that. If you have a hoard of kids, it's not so good.

  • 17 years ago

    Can we see a less detailed plan of the entire floor?

  • 17 years ago

    Wow! What great feedback. Thanks to everyone who has taken their time to post. We've spent most of the evening discussing the comments posted so far.

    About us: two young kids, small dog, cook a fair amount (quite a bit outdoors), entertain a lot - very informal style. Friends and family tend to congregate around the kitchen and visit. No formal dining room, thus the oversized eating area adjoining the kitchen with room for a large (108" with leaves) table and the bar with lots of seating if needed.

    I think we're married to the curved sink island. I agree that we may be sacrificing function over form in this case, but we saw the curved island in the model home and built our plan around the idea. The architect continued it with the curved staircase.

    We didn't give much consideration to the vent. Sounds like an updraft is preferred? It will be vented outside. Need to study this more and discuss with the builder.

    We originally went with the two separate ovens because we felt like the mw/oven wall unit combined with the under range oven would only require us to "lose" one section of countertop space. We didn't think we liked the idea of an undercabinet mw, but the mw drawer might be a good option to consider.

    Like the flush cabinet over fridge and pantry pegboard ideas.

    Like the idea of continuing the arcs with a rounded island. The water station does look cool, but it probably out of our budget at this point.

    I like plllog's drawing, but was thinking of moving the ovens to the other end of the wall and centering the range on the remaining space. This would move the range a bit closer to the sink while still being fairly accessible to the fridge. This doesn't quite give us the 36" workspace at the range suggested by buehl, but is a big improvement over where we're at.

    Buehl's suggestion of dish storage where the cooktop is in the original drawing is great. Hadn't considered the "logistics" of unloading the dw.

    We still like the movable island concept which eliminates a prep sink the island.

    Great idea with the adjusted staircase curve.

    I'll work on getting a full plan. I don't have it electronically, so had to take a picture of the plan. The full plan doesn't show up well in a photo.

    So much to think about! I really appreciate the feedback. So many things we had never considered. I'm sure glad I found this site and posted. You all have been great.

  • 17 years ago

    I really like the curved island and staircase too. I like the fridge and ovens placement. I think just moving the range/cooktop to the left of the fridge would give you lots of work space. Then if you expand the island following the curves and straight lines of the perimeter and narrowing the isle with the cooktop, you could put a prep sink in the island between the fridge and stove and have a very nice work space. The island could have cabinets that only face the stove wall with a curved overhang on the other side, good for small helpers at the island.

    Then have the cabinets where the cooktop was follow the wall curve with custom curved upper cabinets or a cheaper option is curved open shelving. That curved space could work as a baking center.

    One or two people could be working at the stove, while someone is at the curved island making something that doesn't require cooking (salad, etc.). Someone else could be working in the curved cabinet area baking. All without really having to bump into each other much and with a good amount of work space available.

    Sorry, I'm really bad at paint, but something like this:

  • 17 years ago

    I totally get why you want a mobile island, but the problem is the distance from the perimeter sink to the fridge and stove, especially with any kind of island in the middle, makes the space a cooking nightmare. If you put the fridge where the ovens are and put a prep sink in that counter, it could be a prep station--awkward, but workable. A prep sink in the center island is better. But the prep sink on the stair wall won't gain you anything if you put the stove up toward the great room. The point is to compact the work area rather than adding barriers and treks.

    Mom2's island shape is an improvement, and that plan with the sink in the island, and stove and fridge on the same wall, gives you a good cooking zone.

  • 17 years ago

    I would look at bringing the run with the refrigerator on it up until you had an entire D shape, and play with the shape of the radius of the sink counter to make the whole thing more symmetrical.--OR-- Perhaps orient it toward the dining room and great room rather than just the dining room

    You have a very small seating area(barely big enough for two chairs) in another room and a large pantry that have space to play with.

    Since you are going for curves--pull out all the stops--why dont you try something like a D on its back...and curve that corner where the pantry is. Try making it a pair of ellipses rather than two differently sized quarter circles and a square corner. Its all on paper right now.













