

Kitchen Layout Help - Built in Tower Confusion
16 years ago
Sort by:Oldest
Comments (7)
Related Stories

GREEN BUILDINGLet’s Clear Up Some Confusion About Solar Panels
Different panel types do different things. If you want solar energy for your home, get the basics here first
Full Story
Storage Help for Small Bedrooms: Beautiful Built-ins
Squeezed for space? Consider built-in cabinets, shelves and niches that hold all you need and look great too
Full Story
KITCHEN DESIGNHow to Design a Kitchen Island
Size, seating height, all those appliance and storage options ... here's how to clear up the kitchen island confusion
Full Story
MOST POPULAR7 Ways to Design Your Kitchen to Help You Lose Weight
In his new book, Slim by Design, eating-behavior expert Brian Wansink shows us how to get our kitchens working better
Full Story
ARCHITECTUREHouse-Hunting Help: If You Could Pick Your Home Style ...
Love an open layout? Steer clear of Victorians. Hate stairs? Sidle up to a ranch. Whatever home you're looking for, this guide can help
Full Story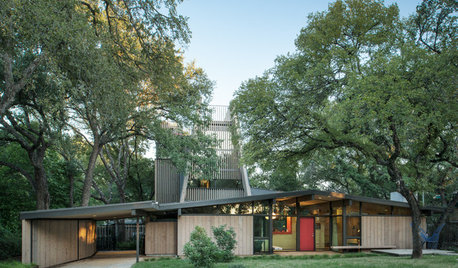
HOUZZ TOURSHouzz Tour: New Tower Rises From a Midcentury Ranch House
An Austin homeowner and her architect expand on the original vision of A.D. Stenger, who designed the ’60s-era home
Full Story
KITCHEN DESIGNHere's Help for Your Next Appliance Shopping Trip
It may be time to think about your appliances in a new way. These guides can help you set up your kitchen for how you like to cook
Full Story
KITCHEN DESIGNKey Measurements for Your Kitchen Design
Get the ideal kitchen setup by understanding spatial relationships, dimensions and work zones
Full Story
BATHROOM WORKBOOKStandard Dimensions and Measurements for a Primary Bath
Create a luxe bathroom that functions well with these key fixture dimensions and layout tips
Full Story
KITCHEN DESIGNKitchen Layouts: A Vote for the Good Old Galley
Less popular now, the galley kitchen is still a great layout for cooking
Full Story




creative_glo
constantinopleOriginal Author
Related Professionals
Orlando Kitchen & Bathroom Designers · Charlotte Kitchen & Bathroom Designers · Torrington Kitchen & Bathroom Designers · Augusta Kitchen & Bathroom Designers · Eureka Kitchen & Bathroom Designers · Richmond Kitchen Remodelers · Bloomington Kitchen Remodelers · Elgin Kitchen Remodelers · Brattleboro Kitchen Remodelers · Daytona Beach Custom Countertops · Sarasota Custom Countertops · Hays Custom Countertops · Rockford Custom Countertops · Canton Custom Countertops · Sarnia Custom Countertopsplllog
constantinopleOriginal Author
constantinopleOriginal Author
plllog
constantinopleOriginal Author