Software
Houzz Logo Print
teacherpeg

Layout with a small hitch

15 years ago
I am tickled pink to have stumbled across GW. So much of what I have seen and read here has been incredibly helpful! Now, after lurking for several months, it is my turn to ask the perennial opening question - can you take a look at my layout? I have read zone, layout, what I would do different, pantry, cabinet, island vs peninsula, and countertop threads until kitchen design crops up in my dreams, but I need your input as well.

Having purchased a 1600 sq ft, 1956 ranch style home, my DH and I are in the process of updating it. We will probably live there about 7 years while our son is in middle and high school. We want a comfortable home that fits our life but we are in an upscale community so we are keeping an eye on what is typical for the neighborhood as well.

To that end, we are adding 400 sq ft to gain a master suite and home office/den as well as altering the interior space to add a laundry room, powder room and drop zone. Oh, and relocating the closed-off galley kitchen to create a more open floor plan as long as we are at it. With the help of an architect and GC, we have a plan we like. Almost...

The kitchen is the only area that is still giving us a headache, so I am enlisting your aid to help create a functional kitchen.

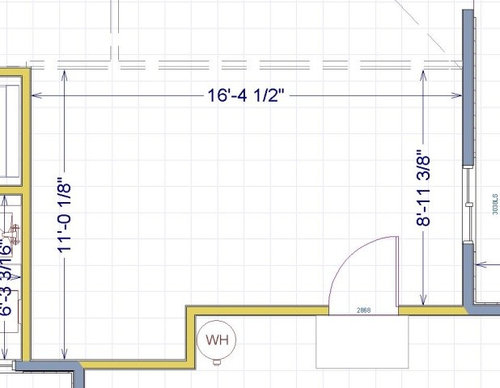
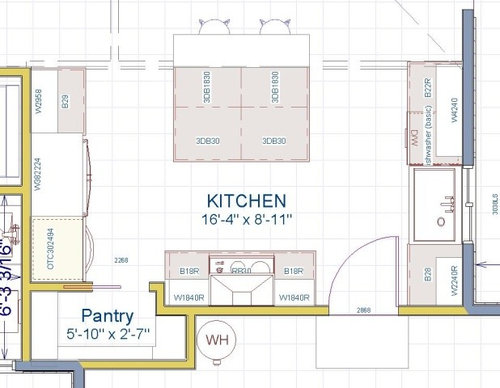
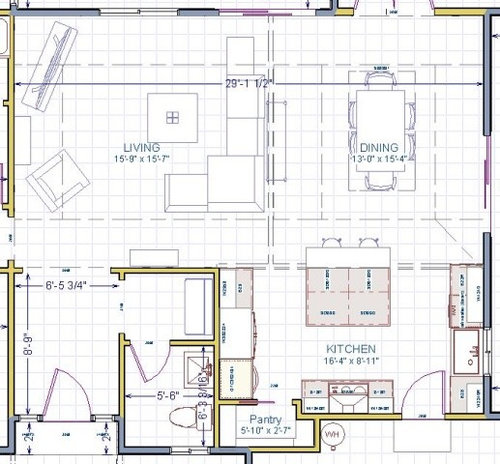
This is the footprint. The garage door can be moved but not into the notch due to code issues. Window can be moved as well, but due to tray ceilings, we can't expand out into the dining room. What can be done with that notch?

Our favorite layout has an island. We like having 2 ways to access the kitchen. Our general use patterns are:

- one cook

- two or more people cleaning up

- cook homemade meals every night and do some baking periodically

- require prep space facing a counter level seating area

- would like as much storage space as possible

Is the pantry the best or even only way to use that odd corner? Any suggestions that might improve the flow or space available would be appreciated. If you spot areas of concern that we have overlooked, I would appreciate that as well!

Comments (7)

  • 15 years ago

    I like that there are defined zones but have one concern about the frig to sink route. I really feel your layout would be improved by the addition of a prep sink... the island is one possible place. I'd place it in the lower left corner. You could do an 18" base, 18" drawer, and 24" drawer. Another option is to flip the cooking and cleanup area and place the prep sink in the cooking run. As it exists, I could live with but may not be entirely thrilled wiht only 18" on either side of the range.

  • 15 years ago

    A pantry does seem like a great use for that odd corner and serves your storage needs well. I agree that a prep sink would help this layout a lot and make your island much more useful for prep functions. It would also reduce traffic through the cooking zone.

    If the dotted lines represent the tray ceiling in the dining room, I'd hesitate to have the island counter jut so far in there. It seems it makes your table off center, which just feels weird to me.

    Finally, can you have the garage door open out into the garage instead of into the kitchen? If not, I'd move the sink toward the dining room a few more inches.

  • 15 years ago

    Thanks for the input. It is reassuring that other people are noticing the same issues that concern me. Gives me hope that I havenâÂÂt overlooked something critical.

    Remodelfla - I would love a prep sink and thought about the location you suggested, but was concerned about loss of drawers and space for placing groceries, etc. My DH is not convinced that prep sinks are worthwhile, so your input might help! Perhaps a sink with a cutting board that fits on top would make that work. Regarding the space issues around the cooktop, I agree that 18 inches is small but I had to tinker with the pantry placement just to get that! Right now I have 12â of countertop on one side of my cooktop which hemmed in by the fridge on one side and wall ovens on the other, so this is a step up, but I wish there was more room.

    holligator - I agree that changing the swing on the garage door would be helpful. I will check with our GC, but I think there may be code issues involved.

    Thanks for weighing in on the island overhang. This is the rational: I want to do a flooring change for the kitchen(I am far too messy to have hardwood floors where I cook) and am trying to have the cabinetry end at the flooring change. I would prefer to the cantilever the eating area rather than enclose the two sides, if possible. But that may go by the wayside. We will end up lining the wall facing the living space with bookshelves, effectively making the eating area line up with the edge of the bookshelves. Perhaps columns at the edge of the kitchen to define the space might help? BaligirlâÂÂs kitchen has a beautiful example of this.

    Here is a link that might be useful: Baligirl's gorgeous kitchen

  • 15 years ago

    Sixteen feet between fridge and stove is a big reason I undertook a gut remodelling. It's worse when it's between the fridge and the sink.

    The prep sink idea would help. I have an fairly similar layout, and used an unusually shaped prep sink to maximize surface area. Also, if you have a small, fairly shallow sink, which is better for prep anyway, and have a straight drop for the plumbing, you really don't lose much cabinet space compared to the utility you gain.

    I do think the pantry looks like a good use of the space, and the shelves you've drawn in seem useful too. The corners of U shaped pantries can be awful (voice of experience), but with the shallower back wall shelves I think it'll be good. The sliding door allows you to leave it open, too, if you want to do a pretty arrangement and have everything to hand, and close it off any time you want.

    IF you want a dry island, and want to wash your prep stuff and transfer to the island, which sounds like the plan you have now considering you're talking about prep space facing the seating rather than thinking you're going to prep at the sink, you might look at other layouts.

    For instance, you could put the fridge on the back wall, where the stove currently is, in a bank of floor to ceiling cabinets, that perhaps also has a microwave, or the ovens if they'll fit. Put the stove on the window wall, with a prep/pot filling/draining sink to the right of it. Use the counter on the left of page side for a baking center.

    Another possibility is to use the niche as a fridge recess, with the stove on the wall where the fridge is, if you can vent it there. I'd try to make the whole thing flush, with a narrower than usual back wall counter with prep sink, so that the island can be brought back into the kitchen a little. Having it overhang into the dining room is less than than ideal. With that layout, I'd leave the clean-up area on the window wall.

    I'm not awake enough to draw that out, and it might not work, but I think it might be fab.

  • 15 years ago

    If you do put the pantry in that nook and the range on that garage wall, I think you could get 20" to each side of the range easily and perhaps even 22", instead of the 18" currently shown. There's no need for the counter to end almost half a foot before the garage door; you can extend it right down to just before the line indicating where the door would swing.

    And of course, if you can have it open into the garage, you could scoot the garage door down to the right another couple of inches and gain yourself some extra counter space that way. (I assume it's located where it is on this layout in order to make sure the door doesn't smack into the cabinet pulls or the counter edge when you open it? You could also use some sort of doorstop to protect those surfaces, if you have to have the door open inwards but still want it closer to the sink wall.) Also, you don't really need a standard 5" or 5.5"-wide wall at the top right corner of the pantry (where it zigs up to hug the cabinets/counter on the stove wall), because it's not supporting any weight and won't have any plumbing or HVAC in it, I assume. You could gain yourself a bit of space along the range wall by making that little vertical zig of pantry wall as narrow as it is possible to make it. If the contractor turns the 2x4s sideways, that wall could be as little as 3" thick, and with other materials it might be possible to get it down to 2".

    Likewise, you can scoot the pantry doorway a bit to the left ("left" on the layout you posted, i.e. towards the fridge wall) and gain another inch or three of counter space on the range wall that way. I don't know what that thing next to the fridge is--the one between the fridge and the pantry--so I'm just going to call it a cabinet, even though, based on the handle, that's obviously not what it is. Anyway, it looks like the pantry doorway is designed to start 2"-3" in front of that cabinet, about level with the fridge and cabinet handles, but it doesn't need to. It can start flush or almost flush with the cabinet, which would let you extend the range wall cabinets another little bit to the left while still having a standard-sized doorway on the pantry.

    I hope this makes sense! Anyway, the basic gist is you should be able to make that range wall base cabinets 6" or 8" wider. That would give you a more reasonable amount of space to each side of the range.

  • 15 years ago

    plllog - If I can learn from your experiences, I am all for it! What type of prep sink did you select? I looked at some of the narrow rectangular types, playing with the idea that it might allow for more storage space, so I would love to know that you put in your kitchen.

    Taking to heart the idea that I need a tighter cooking zone, I roughed out a version with the cooktop on the window wall. (Recessing the fridge didnâÂÂt work for me. I ended up with too much dead space as there was no room for a pantry.) I reduced the space between the island and the fridge as two people wouldnâÂÂt need to work back to back, which also allowed me to bring in the island. This consolidates the cooking area but reduces wall cabinet space. What would be a better position for the prep sink?


    ideagirl2 - Thanks for all of the suggestions on claiming every inch possible for the counters by the range. I am creating designs on my own to experiment with, so they are rough. I plan to squeeze the architect for every inch I can once we get down to the final details of the layout. He is a little cavalier about countertop space, IMO, so now I have more ammunition for our discussion!

    BTW, the handles by the fridge represent a wall oven and micro. I chose the pic with the largest handles to remind me to check door clearances at every step.

  • 15 years ago

    Can you change the hinge side of the garage door, from left hinged to right? I think that would be a safer swing than into the range area.

    Helene