Software
Houzz Logo Print
dainaadele

Odd shape: 10x18

18 years ago

Howdy ya'll! I have started to lurk on this forum; gathering ideas; and the questions are beginning to start...

My kitchen remodel is at least a year away and I am playing with basic design ideas right now. The one thing I am trying to get around are the dimensions. At 10x18, I think of my kitchen as quite large, but I am also wishing it was either wider or narrower. (And yes, my neighbor's grass is really greener than mine! Grin.) At 10', it seems that the kitchen is too narrow for an island, and too wide to be set up as a galley. There is a flow through issue that the back door is at one long end and you must traipse the full length to get in the rest of the house. So as I doodle on graph paper... Anyone have an island in a kitchen this skinny? Anyone treat this width as a galley and just have the open area be 6' wide? How well does it work out for you? I am beginning to think that a penninsula is my only option to keep the work area closer to the appliances.

I know, I need to post a general diagram, but right now I am wondering what others with that wonderful 10' width have done.

Comments (9)

  • 18 years ago

    Use 30'' base cabs or bump out 24'' ones. You'll gain a lot of counterspace and have about a 5' wide aisle which is about what I'm going to have in my galley style kitchen. I don't think you want it any more narrow because of the thru traffic to the back door.

  • 18 years ago

    My kitchen is similar to yours, only it's 12' wide. Still too narrow for an island and sort of wide for a galley. My cabinets are going in tomorrow....I'll let you know how it came out! I think even with standard width cabinets, it will be fine. I'll have 8' in the middle, but I did put a prep sink on the opposite wall (same side as the cooktop) so I won't have to walk back and forth across the kitchen carrying water.

  • 18 years ago

    I'm about 13 feet wide, and that's about the narrowest I think you can realistically do an island -- although my island is nearly 3 feet wide and I've sseen some 2 ft or even 18 inch islands. You still don't have that. You need 2 ft for standard depth cabinets on both sides plus aisles of at least 3 ft on eother side of the island (more would be better -- especially with your traffic) -- and you are already out of room. You could do small L's or a small penninsula. You have room for pullout cutting or kneading boards. What'ss on the other side of those walls? If you have a hallway, would you want to give up a foot and put in built-in book shelves or shallow cabinetry (a mini library or butler's pantry wanna be)? There are other options.

    I agree with making your cabinets or at least your counters deeper. You can easily go to 30" and gain more work room. You could even put some niche space on one of your walls (near your cooktop or range) and still have an ailse that is plenty wide.

    I would think that redirecting that traffic would be one thing to explore in your design. I wasn't able to change my traffic patterns, but I was able to change the work flow,and that was almost as good.

    Good luck. This is the fun part -- the head scratching, brain aching, mind blowing, sometimes head banging part where you have to think about more things and explore more options that you ever though imaginable for a single room. It's easy to change counters and appliances, but once you go beyong that, there is so much more to think about. Doing all that before you start is what will make it great though.

  • 18 years ago

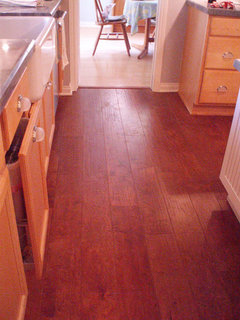
    My kitchen is 14 x 10 and I now have an island. I tore out a peninsula that I found very annoying. Island is 39" wide; standard 24" cabinets on either side; aisle is 40" wide on west side and 36" wide on east side. The one place where it feels less than ideal is where I have an alleged CD fridge with protruding doors on east side -- I can't have the fridge door open and expect another person to pass behind in that aisle. One thing I've found that I like about what some might consider a small island is that I can just about reach across from one side to the other to grab stuff, e.g., if the salt shaker is on the east and I'm on the west -- can't do that with a continent. This pic shows the island and the west side:

    I took this pic to show off the hdwd floors; the island is the white beadboard in the corner. HTH.

  • 18 years ago

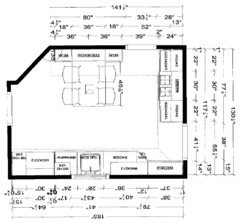
    My kitchen is 10-1/2' wide by 15' on one wall and 21' on the other wall. We went from a modified galley that had a table & chairs in the middle of one wall to a "U" shape:

    I love the peninsulas! They are so handy and they protect my cooking & prep areas from the traffic...which flows straight through as well! In the above layout, the peninsula on the right is my "baking area" (no seating) and the one on the left is for visitors, homework, etc. w/a 15" overhang (not shown in above layout). I think it's one of the best things about my new kitchen...OK, the extra cabinet space, counter space, etc are great as well!

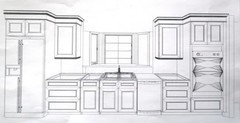
    Here are the 3-D renderings:

    Sink Wall (the "north" wall in the above layout) [Note: our window actually goes down to the counter; that's not how it's shown here]:

    The cooktop wall (the "south" wall in the above layout):

    This is what it looks like now:

    [No, we're not done yet!]

  • 18 years ago

    My kitchen like yours felt big but wasn't big enough for an island - it is roughly 10'x15'. I also had the added challenge of having 3 doorways and a diagonal wall in the the room. I was adamant with my KD that it stay an eat-in-kitchen. She came up with a creative design using a peninsula and some shallow cabinets. I don't have pictures of it fully finished yet, but here is the design.


    Good luck with your project!

  • 18 years ago

    Mine is 10 by 17, so its really close to your dimensions. I would have loved to have an old farm table in the middle, but I think it's just too narrow. It functions beautifully as a roomy galley. Any chance you could move your door to a side wall so the traffic doesn't flow through all the way end to end?

    {{!gwi}}

  • 18 years ago

    Thanks for the replies. It is nice to know I am not the only one. Seeing other's blueprints certainly helps. It is easy to get into a rut thinking only one way. My kitchen is similar to Buehl's. Serious traffic through there all day. I never thought of the penninsula being used to keep the traffic out of the work area. I am going to see if that would work in a similar vein for me.

Sponsored
Hope Restoration & General Contracting
Average rating: 4.7 out of 5 stars35 Reviews
Columbus Design-Build, Kitchen & Bath Remodeling, Historic Renovations