Software
Houzz Logo Print
aloha2009

Cabinets Around Windows

15 years ago

I will have a 6' window centered with upper cabinets flanking each side. We want the window to be the "centerpiece" for that wall if not the whole kitchen.

For some reason for my DH and I it seems that when glass uppers are used, though beautiful, they take away from the window itself. That said we will be using frosted glass cabinet doors.

There will be 30"-45" of cabinetary on each side (depending how much we ultimately decide to have for distance from the window). I've looked at possibly putting in a 30" glass with a solid cabinet next too to the window, but it just doesn't look right to me. Is there anything you can suggest that might "seperate" the cabinets from the window so they are not competing for attention.

There are no other walls we have the option to put glass cabinets.

Comments (15)

  • 15 years ago

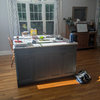
    I am not doing glass surrounding windows but I don't know if this picture may help you. This is our kitchen before remodel. The kitchen is empty right now. We are waiting on the cabinets to cone in next week, but we are doing the same configuration around the windows. There are glass in the old cabinets but we are not doing glass again. I also wanted the windows to be the star of the kitchen. If this is not helpful, then disregard :)

    {{!gwi}}

    {{!gwi}}

  • 15 years ago

    Are you doing a backsplash? I have seen people tile their backsplash up and around the window in their kitchen and I think it really separates the window from the cabinets nicely. Although you would want to do a very simple tile.

  • 15 years ago

    Countrygirl, if that's the before, I can't imagine how beautiful the after will be! Your kitchen is awesome. Your window configuration is very different from what we have. You have so much more room side to side to work with - but do thanks for posting the pictures. Have you posted the materials (cabinets, counters, etc), you will be using on GW? BTW are those corian countertops?

    Chitown, we weren't planning to do a backsplash (we're going for modern), but that's an option we could explore more.

  • 15 years ago

    Can you post the design or pictures of the kitchen as it currently is and where you are proposing to do windows?

    I totally get wanting to make the windows the focal point. Can you get away with doing no upper cabinets on that wall? Or perhaps an architecturally interesting window like this one posted a few weeks ago:

    Or incorporate a transome window.

    I saw this in a magazine and thought it was so cool. They need the cabinet space but also needed the windows for naturally light so the cabinet is in front of the window. Sounds crazy but it looks beautiful and you don't even realize that is what the architect did.


    Here's the article that goes with it:
    http://www.flickr.com/photos/31942081@N02/5925136536/

    There are lots of pretty windows in kitchens posted on the forum. Here are a few that I found:

    This is a "before" picture but here is an example of beautiful windows and curved partial shelves before the full cabinets.

    Here's AlamabamaMommy's kitchen with a beautiful window and cabinets flanking it.

    There is another kitchen I saw on here that had several windows along a wall looking out toward a lake and for the life of me I can't find it.

    HTH.

  • 15 years ago

    Leave a good spacing around the window (6"-12") before the cabinets start. Use a cabinet with glass sides by the window as well as the doors being glass. Mirror the back to bounce the light around. Also use a reflective backsplash around the window like glass tile or shiny ceramic. Make sure the window trim has a bit of contrast to the other elements. You don't want too much contrast, like black painted trim with white cabinets, but you do want to make sure that the window is distinct, and only complemented by the backsplash and cabinet color. If you're doing white cabinets, maybe a clear glass backsplash and a different white for the window trim, or a pale green that echoes the slight color of the glass in the backsplash. All of your choices will serve to keep the light that the window brings in as the dominant element in the room.

  • 15 years ago

    NewSouthernBelle, we NEED the few upper cabinets that we are using - I've had my concerns about our layout not having enough storage but I'm thinking we're barely OK. You really picked some wonderful eye candy. The one with the windows behind the cabinet was especially spectacular. Gets me to wondering if we too could pull that one off.

    Green designs the idea of contrasting the wood around the windows definately has it merits for our purposes. My DH was the one who wanted the 6-12" away from the window and now I too prefer it but it does cut down our available cabinets.

    I should note that we have no other walls period for upper cabinets. The only other wall will encase the frig and pantry (we are going for a very open floor plan.

    Here is the before of the entire house (our current kitchen doesn't have the island).

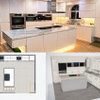
    Here is our proposed layout though many of the cabinet sizes have changed. Sorry about the orientation of our plans...the new window will go approx where the frig is now. This is a new window so we are extremely flexible as exactly the placement.

  • 15 years ago

    So I tried unsuccessfully to get a copy of the computer rendition of my kitchen with GreenDesign's idea of a contrasting color for the casing around the window. I changed that and it definately brings the window to the focal point with almost any color. My DH isn't home to see if it works for him too but I'm keeping my fingers crossed. Any other ideas before he comes home tomorrow?

  • 15 years ago

    The countertops were a steel grey corian (do not know the official color) and I am almost positive they were original to the house, but not certain. They had scratches and actually a major crack on the island. Yes, the original kitchen was very nice, but we had major electrical issues (code was not met for appliances), no ventilation for the island cooktop, and the island was poor quality and fell apart when we tried to change the flooring from water damaged oak to walnut. We have gone through major problems, but are very close to the end. I have posted a few things from the beginning but haven't posted much...I have been waiting for the cabinets to go in to post a progress post and then will post final when we are complete. Thanks for your interest! I do love checking this forum and being involved :)

  • 15 years ago

    countrygirl217 - your before is better than my after - that makes me sad.

    Aloha2009 - You say that you want the 6' window to be the centerpiece. Why? and how are you making it the centerpiece. I just assumed that that was something that was already designed. No? Yes? I have a 6' window over my sink but so what.
    This probably sounds harsh - but what are you doing to make it special - is it the view, the framing, the shape, what.

    Why are you putting in frosted glass? what's the express purpose of that?

  • 15 years ago

    Countrygirl, I can't wait to see your kitchen reveal! Sorry to hear that there were so many things going wrong but that does help explain a remodeling for a kitchen that "looks" spectacular.

    Blfenton. I love windows. You may have noticed the "wall" of windows throughout the back of the house, a major selling point for us for this house. For my DH and I, windows make a room. We decided we didn't want to go any bigger then 6' because we didn't want to take away from the major view we have in the back. It needed to be the focal point of the kitchen but not of the area. While I want to bring some attention to it, I also want to ensure I don't take away from the window with too "fancy" cabinetary. A delicate balancing act for me.

    The reason for the aluminum frosted upper cabinets were to keep things light. The counters will be white, so the steel colors seemed just right. We thought of SS uppers which we could still do.

  • 15 years ago

    Ok, I think I get it now. It's not the window itself as a design feature so much as it is about the light, the outlook, the lightness it adds to a room.
    Because of your dimensions of 15" and then 30" of cabinets I think all the cabinets have to be treated the same.
    Just ideas here - make your 30" cabinets 36" with 2 doors and leaving the rest of the space to frame the window, or put open shelving in the place of the 15" cabinets and doing the frosted cabinets for the 30" ones.
    The other windows in your space will connect with the one over the sink - a sort of wrap around your kitchen. I don't think you will have a problem with it remaining part of that feature as long as you give it some space.

    The window thing I do get, we have a 6' window over our sink and the 20' wall which outlines our eating/sitting area is all window/sliding glass door.

  • 15 years ago

    I just noticed that what I suggested throws off your coordination with your lower cabinets.
    Because I was going to suggest going to 40" cabinets with 2 20" doors in each. That is the biggest doors you would want to go with so as not to smack your nose when opening them.

    I'm suggesting changing the configuration because the one thing I see is a certain business to that upper wall. I see 15" door, 15"door, 15" door , window and then again 15" door, 15" door and 15" door with all the hardware that that brings with it. By cleaning up the wall with fewer but bigger doors it will help to not detract from the window. Just try to simplify. Again, just suggestions.

  • 15 years ago

    I had the same problem--I wanted some cabinet glass (to cut down on amount of wood in kitchen) but was afraid that white matte glass would make it look like there were rivals to the four windows. I ended up using a glass with thin white stripes in it. I think my solution worked, but I chose a very pricey glass; probably could have done it with a cheaper glass.

    Mine is Bendheim "Double Italian satin fibers" glass or something like that.

    By the way, this glass reveals color behind it but hides actual objects--note that the white mug with red design shows very obviously. Same with yellow dishes, black and white china, etc. Clear and ruby glassware disappear almost entirely. It helps to turn the most obvious mug patterns so that they don't face forward but didn't know that when we first installed the glass and took this photo. From some angles and at some times of day such as where I'm sitting at this minute, you can only see the cabinet glass pattern, but from some angles as with this photo you look deeper into the cab.

    O.T.: When this microwave dies, I'm going to get one of those rounded-back models--a good idea for kitchen corners!

  • 15 years ago

    Blfenton, I haven't updated my cabinet layout from when we were going to reuse our existing cabinets. Though we are going use IKEA cabinets, the sizing does have it's limitations. I'll keep your idea of a larger cabinet in mind when finalize the sizes. Busyness is somthing I have to be careful to stay away from.

    Florantha, I've always admired your wall of windows! I like the spaer between the windows and your perpendicular cabinet. I never even noticed the cabinet on other pictures I've seen of your kitchen. IKEA cabinets are restrictive as far as glsss etc. I do like the frost though. I'd like to have the doors soiid but I just didin't want anything dark.

  • 15 years ago

    Florantha,

    Where does one get a rounded Microwave? When I google I only get United Kingdom sources for Whirlpool.

    Lynn