

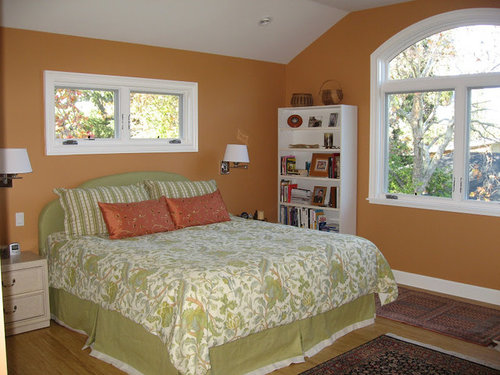
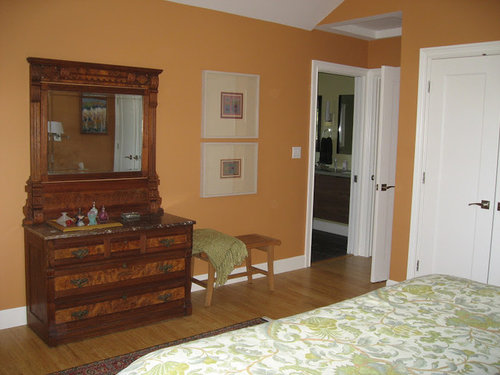
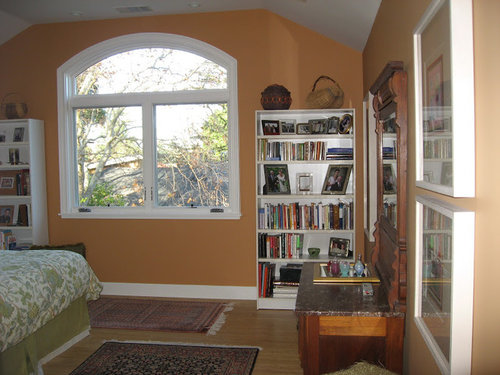
Master bedroom addition finished
13 years ago
Sort by:Oldest
Comments (17)
Related Stories
ADDITIONS10 Considerations for the Bedroom Addition of Your Dreams
Get the master bedroom you've always wanted by carefully considering views, access to the outdoors and more
Full Story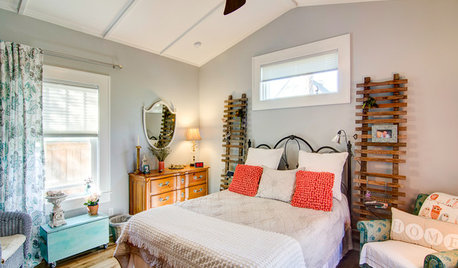
BEDROOMSRoom of the Day: From Laundry Room to Shabby Chic-Style Master Suite
A Florida bungalow addition mixes modern amenities with pieces of the past, thanks to a homeowner’s love for using old things in new ways
Full Story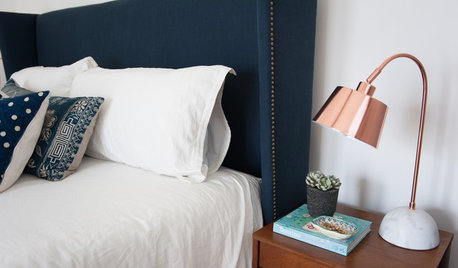
BEDROOMSRoom of the Day: Master Bedroom Makeover on a Lean Budget
Creative use of online retailers helps transform a lackluster room into a light and beautifully finished space
Full Story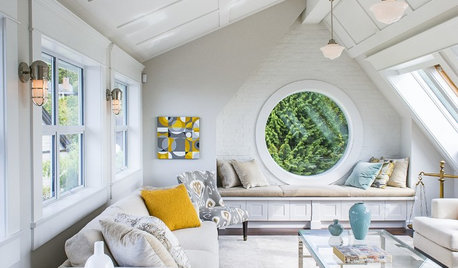
ADDITIONSRoom of the Day: A ‘Birdhouse’ Retreat for Relaxing
A private room off the master bedroom gives these homeowners a quiet space in a house that often buzzes with activity
Full Story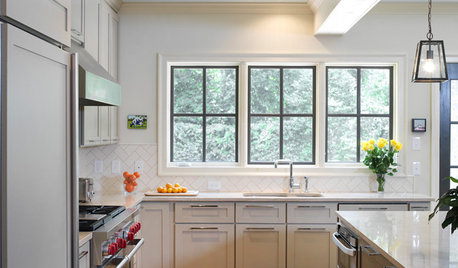
HOUZZ TOURSHouzz Tour: Ranch House Extensions Suit an Atlanta Family
A master suite addition and a new screened-in porch give a family with teenagers some breathing room
Full Story
MY HOUZZMy Houzz: Modern Finishes in a Downtown Louisville Condo
Colorful contemporary looks and tributes to the city of Louisville define this customized space
Full Story
REMODELING GUIDESMovin’ On Up: What to Consider With a Second-Story Addition
Learn how an extra story will change your house and its systems to avoid headaches and extra costs down the road
Full Story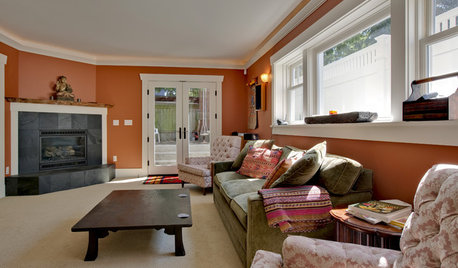
REMODELING GUIDESHow to Dig Down for Extra Living Space
No room for a ground-level addition? See if a finished basement is a good idea for you
Full Story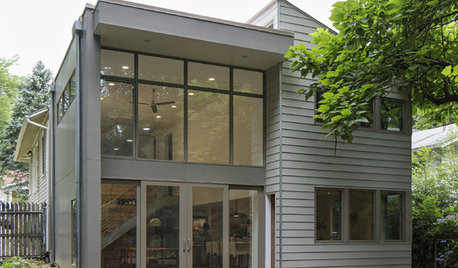
ADDITIONSHouzz Tour: A Do-Over Addition Brings in Light, Air and Views
Double-height glass solves a host of the problems that plagued the previous add-on in this Washington, D.C., bungalow
Full Story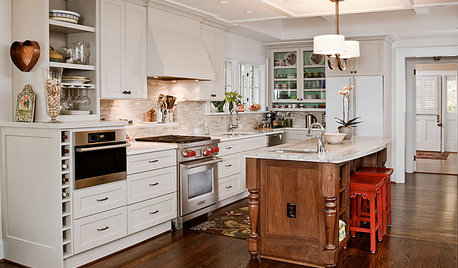
KITCHEN DESIGNKitchen of the Week: Smart, Elegant Atlanta Addition
Controlling traffic flow and conquering clutter topped the priorities list for this 1980s-era Georgia kitchen
Full Story




User
funkyart
Related Professionals
Elizabeth City Interior Designers & Decorators · Georgetown Interior Designers & Decorators · Lewiston Interior Designers & Decorators · Newark Interior Designers & Decorators · Fayetteville Kitchen & Bathroom Designers · Hot Springs Kitchen & Bathroom Designers · Tyler Kitchen & Bathroom Designers · Manhattan Kitchen & Bathroom Designers · Oneonta Kitchen & Bathroom Designers · Mission Viejo Kitchen & Bathroom Designers · Olympia Kitchen & Bathroom Designers · Petersburg Furniture & Accessories · South Sioux City Furniture & Accessories · Middletown Furniture & Accessories · Oneonta Furniture & Accessoriesporkandham
cindyloo123
jterrilynn
jterrilynn
annkathrynOriginal Author
gsciencechick
Annie Deighnaugh
teacats
Olychick
bronwynsmom
Flowerchild
Susan
User
sis2two
annkathrynOriginal Author