Software
Houzz Logo Print
twogirlsbigtrouble

Dining room questions...

18 years ago
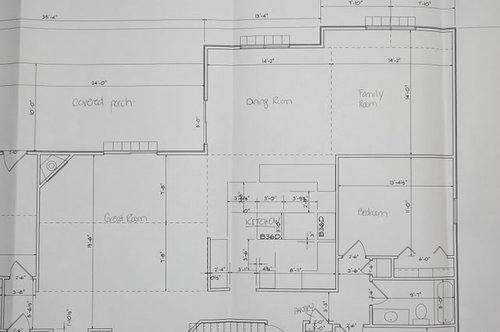
Here's my dining room...

As you can see, the way the little jog runs is a little off center from the kitchen wall. The dining room and family room area are completely open to eachother and have a cathedral ceiling running all the way across, peak indicated by the dotted line. Should I even that jog up with the kitchen wall? That would make my family room 14 X 14. Is that big enough? Will it not matter because its all open? We have a 19 X 16 Great room as well.

IF I DO even it up, what do you think of this idea...

I put a tall cabinet flanking each side of the dining room window. Maybe like 24" wide and 15" deep. Something like the sides of jaymielo's secretary piece with no counter...

Then I could either leave it like that or add a built in bench between the two tall cabinets under the window. That would then be a part of my dining room table seating. How deep does a bench need to be?

One more question. See my sliding door? Do I leave it like that so I have plenty of room to get in and out without interfering with the dining room table or should I really have it evened up on that wall?

Comments (9)

  • 18 years ago

    What was the original reason for that jog in the wall?

    FWIW, my family room is 14x14 and open to my kitchen. It's not huge, but we've never felt cramped. We have 2 couches, a large ottoman which doubles as a coffee table, an entertainment center and a fireplace. I don't like couches pushed against the walls, so they "float" in the middle of the room, which I think adds to the open feeling. After the reno, we'll also have bookcases flanking the fireplace.

  • 18 years ago

    Well, the family room started out as 18X14 and the dining area was 10X10. There was a 4ft jog, now its a 2ft jog. We decided to scrap our formal dining room and just make the dinette bigger. So we bumped it out a bit and then stole a few feet from the family room width. Then we also increased the width of the kitchen. So now we have this space. Is your family room your only living space or do you have another?

  • 18 years ago

    Not necessarily opposed to the bench idea, but I wouldn't want it as seating for my only dining area. Plus, you would have to push your table closer to that end and then the table wouldn't be centered in the room. I don't think it would look right. Also, you'd then have chairs right in front of those tall cabs and that wouldn't be very functional.

    What do you mean about the sliders being evened up on the wall? Do you mean centered?

  • 18 years ago

    malhgold - So do you think I could just add two tall cabinets flanking the window in the dining room and no bench? And yes thats what I mean. Should I have the sliders centered or leave them off center like they are for better acccessibilty?

  • 18 years ago

    we have a similar jog and decided to leave it in because it adds some nice visual separation between our eating area and family room.

  • 18 years ago

    Yes, our family room is our only living area. There was supposed to be a formal LR off the foyer, but I turned it into a study and closed it off with a French door. Our house is only 2350 sq ft.

    I'm planning a banquette in a my dining room also. I got the idea for a dining room/library from a magazine. For every day use, the table with no leaves will be against the banquette seating. The extra dining chairs (comfy and upholstered) will be situated at the other end of the room with a small cafe table near the bookshelves. When we entertain, the table will be extended and centered in the room and the cafe table removed.

  • 18 years ago

    erika - Do you have photos of your idea for the banquette? Is that what they call that LOL? This house that we are building is 2390 sq ft. We really tried to maximize and minimize in the best places to achieve all we wanted within the square footage we could afford.

  • 18 years ago

    twogirls, it's in magazine around here somewhere. I'll try to find it and scan it for you.

    From reading the design blogs, banquette seating in the dining room is very much in vogue. You know how people always ask for a booth in a restaurant? Comfy seating lends itself to lingering after dinner and enjoying each other's company.

    I think the best banquettes are the ones that aren't too deep, are at the right height, and have a back so you can lean back comfortably. My friend has a banquette that has pretty pillows arranged against her bay window ... beautiful, but not that comfy cuz the pillows are too low to lean back against and they kind of slip around.

    Susan Serra has some great tips for designing a banquette.

    Here is a link that might be useful: Banquettes at Susan Serra's blog

  • 18 years ago

    I did a search for banquettes and saw some beautiful ideas. We only have 12 Ft width in our dining room and the kitchen island will be right on the edge of that. Im thinking if I do a banquette it will make more room for passing through. I love the look. And everytime we go out I ask for a booth. Im wondering if I should flank it with the tall cabinets or just leave it open. We dont have a bay window or anything, just a straight wall. And then as far as lighting, do I still place it over the table pushed toward the banquette or hang it from the center of the room?