Software
Houzz Logo Print
shorts_gw

Kitchen Design help needed!!!

16 years ago
So, sort of a newbie here, but I've been reading a lot and in some desperate need of help and/or assurance.

Some details about our space:

The room is approx 19x11 - we are expanding to square it off and have the freedom to move windows and outside door. The door to the kitchen and dining room will stay.

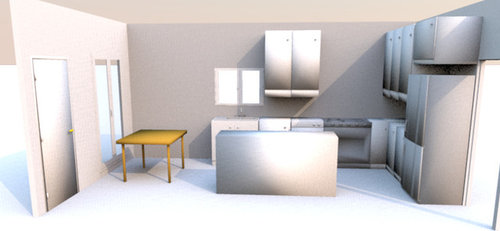
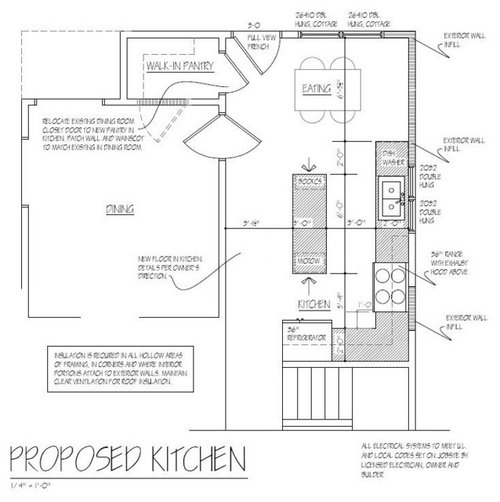
I'm attaching an architect's drawing as well as a 3d one I did..but it just doesn't feel right.

If you look at the 3d drawing it just seems like the cabinets are floating in empty space. We tried swapping the range and sink but that doesn't do much.

The range will not be a high end one so we think we can do without a hood (budget reasons). We will have a microwave stored in a cabinet so we are thinking just a warming shelf above the range.

Any advice would be greatly appreciated. My wife and I have very simple tastes - straight angles, no frills, etc. We just want a functioning kitchen :)

Comments (8)

  • 16 years ago

    Hello,

    I would avoid having the sink at the extreme end of a cabinet run, you probably will want some landing space on both sides of the sink. Your architect's plans have this space, but the perspective you made does not. Is this purposeful?

    Maybe you could move the range to the island and then run base and upper cabinets into the corner, and have a fairly nice layout.

    With the plan you have now, you will have tight clearance with open oven or dishwasher, just a consideration.

  • 16 years ago

    Thanks for the response - all good points that we have considered.

    Yes, we should have place to the left of the sink. Not sure why the 3d was missing that.

    We are not fond of the range in the island - would rather have all that space for prep/baking.

    Any other ideas - especially how to position the cabinets would be greatly appreciated!

    Thanks,
    Dave

  • 16 years ago

    Are these the same two floor plans? There are a lot of weird difference like the sink, window, etc. I'm just a little puzzled.

    M.

  • 16 years ago

    Make that bank of uppers turn the corner, then stop at the vent hood (unless there's an undercabinet vent hood). Double the size of the window so it runs over the sink and dishwasher. Make the cupboard by the table turn the corner so the wall is staple-shaped and replace the island with a generous moveable cart. You can even use the cart to wheel back and forth from that remote pantry. This will give you plenty of walkpath space to haul things the length of this kitchen to dining room and pantry and back door. Unless there's some fabulous view, change the window by table so that it's vertical and put glass into that outside door. Use the windowless wall by the table for a piece of art with a picture light on it. Choose a killer light fixture for over the table.

  • 16 years ago

    Your layout is very similar to mine, except with the sink and stove swapped like you mentioned. The other main differences are that mine is
    (a) about 3 feet wider, so I have a set of pantry cabs on the opposite wall and a wider island, and
    (b) a bit longer, so I have more room for the table at the end.

    I don't know how useful this will be, but here's how we have things laid out:

    We've been living with this for 2.5 years now, and it functions beautifully.

    I really do prefer the sink between the stove and fridge, since that's the sequence we use them (take things from fridge, rinse them in the sink, then cook them on the stove), so I would highly recommend that change in your plans.

    It also appears that you could widen your island a bit, perhaps to align it with the fridge. That is the most useful counter space in our kitchen, so I'd hate to skimp on it unnecessarily.

  • 16 years ago

    Venting...

    The need for venting really has nothing to do with the low-end vs high-end ranges/cooktops. It has to do with cooking...and you cook on all price points of ranges/cooktops! You don't have to spend a fortune on a hood, but I highly recommend you reconsider not getting a hood...my parents don't have one and there is a lot of "gunk" (grease + dust) caked on the ceiling, cabinets above, and the walls behind & next to it...despite periodic wiping down.

    If you don't cook much or just boil water, then maybe venting might be something to discuss...but if you regularly cook, I would not consider it optional. If you do vent, plan for at least an 8" round duct...don't let anyone talk you into less, even if the hood you initially select requires a smaller diameter duct.

    If you're going with less expensive and trying to save $$, would you consider a 30" range instead? It will save you $$...maybe enough for a 30" hood above it.

    Start a new thread here and/or on the Appliances Forum asking about inexpensive venting.


    Layout...

    Is this layout to-scale? The island appears to be labeled as 3'0" but it only looks like 2'. I'm assuming no seating at the island...

    Is the refrigerator a cabinet-depth or standard depth? If cabinet-depth, can you recess it into the stairs behind it and get a standard-depth? (I can't tell if those stairs are going up, down, or both) That would save you quite a bit of $$ on a refrigerator...

    If you get a 30" range instead, you gain 6" of workspace b/w the sink and range. Regardless of what you plan, your Prep Zone will most likely end up on the counter b/w the sink and range. With no water in the island, the island is less useful for prepping. Prep Zones usually end up next to a water source and near the range/cooktop. In your case, that's the 30" or so of counter space b/w the sink & range. Another 6" there will be very appreciated...making it 36" (the minimum the NKBA recommends). I had 24" b/w my sink & range in our old kitchen and it was far too little. (I was constantly moving things around to try to make room to work...it was not pleasant!) It was one of the driving forces of the remodel. I now have close to 42" and it's great! 48" would probably be perfect, I think, but 42" is so much better than what I had!

    Kitchen Table...

    Do you plan to eat at the kitchen table for meals? I don't think that space is big enough for a 4' x 3' table + chairs. Have you considered a banquette?

  • 16 years ago

    Would you ever consider opening up between kitchen and dining room to use dr as you rmain eating area? This would give you more roo. For your table, wider aisles, a deeper island, and more length along back wall for counterspace/cabinets. You could even do as some others have and have a table height counter attached to the end of your island.

    Just a thought. We did this in an old house and it was great to make kitchen feel more open and great for entertaining. When we had other families over we could all eat in the same room.

  • 16 years ago

    Would you ever consider opening up between kitchen and dining room to use dr as you rmain eating area? This would give you more roo. For your table, wider aisles, a deeper island, and more length along back wall for counterspace/cabinets. You could even do as some others have and have a table height counter attached to the end of your island.

    Just a thought. We did this in an old house and it was great to make kitchen feel more open and great for entertaining. When we had other families over we could all eat in the same room.