Software
Houzz Logo Print
montysc

Final Kitchen Layout Feedback - Anything Missing?

After many months (year+) of work we are now finalizing our kitchen layout and getting ready for cabinets and final placement of electrical, plumbing, and lighting for our new house. We would like the experts here to make sure we aren't missing anything important, and be sure we haven't done something too crazy! Would love any feedback, or ideas, on things we can change now before it is set in "stone".

We are a family of 3, both of us cook a lot - the seating area on the island will be the hub of the home. The kitchen looks out on our family room. We already have our appliances purchased and now just want to get things like drawers, garbage location, island seating and other minor details finalized. The general overall layout will be as shown, but we can do some changes now.

Please let us know what we might be missing or could change to improve the space! Thanks in advance!

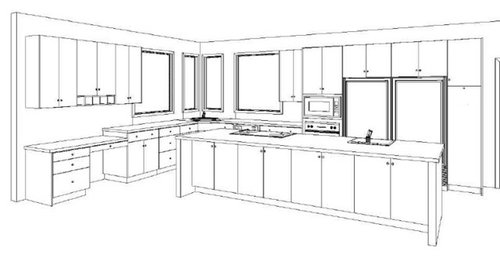
Perspective View:


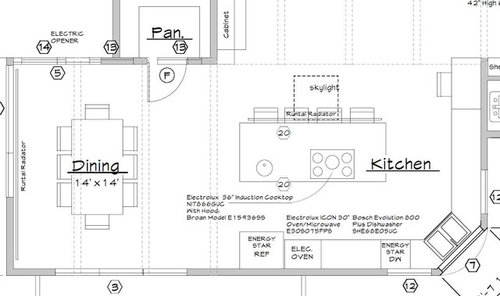
Floor Plan:

Comments (12)

  • 15 years ago

    I never thought I'd say this to anyone, but can you make the island deeper? Get the sitters a little further from the cooking.

    I'm going to assume you really want a desk...looks like a nice place for making pies even if you don't.

    Since you have a pantry, I'd do all drawers along the walls (trash to the left of the sink, of course, and maybe one by the prep sink if there is space). You can put the crock pot in the pantry.

    Your appliances changed in the pictures!

    Do you have a drawing with measurements of aisles and stuff?

  • 15 years ago

    You received a few replies on the other thread. In addition to those, here are a few more to consider.

    Do you actually use the kitchen desk? I've removed them from every remodel and not installed when we built as we don't use the desk for bill paying, recipe reading, etc. I try to keep private paperwork and clutter out of public areas. Will you really utilize those dust-catching cubbyholes even if you want to keep the desk? I'd put a hutch there. In our current home I have a wonderful burled MCM piece housing glasses above, overflow of dishes (as a bit of a dishaholic) below.

    Do you need a spot for cookbooks?

    Have you planned for drawers below the cooktop?

    Is that a pantry to the right of the RF on the rendering but missing from the floorplan?

  • 15 years ago

    I looked for my original post for about an hour this morning and missed it - thought I had done the preview and didn't post thing that I frequently do! Sorry for that.

    I will reply on this thread for continuity - below are a couple of replies from the old one:

    --------------------
    Posted by Mugsy42 (My Page) on
    Wed, Aug 10, 11 at 19:19

    I would vote for seating on more than one side of the island. Otherwise conversation is difficult when everyone is seated in a row. My friends and I always end up around the island even when there is a perfectly good table a few feet away.

    I would put garbage near each sink. That's where things get cleaned up. What are you doing for your corner sink? I've got one I don't know what to do with.

    Is it me or if the fridge wall different in the two drawings? Built in?

    I envy your pantry, but it's a little far away.

    Great space. I'd love to have that much room!

    -------------------------------

    Posted by april_love (My Page) on
    Wed, Aug 10, 11 at 19:32

    I agree with all the comments suggested by Mugsy42. I especially agree with the comment about the island seating.

    -----------------------
    My only comment would be - have you allowed yourself enough room with the sink in the corner? Have you considered placing the sink along one of the walls rather than the corner?

    ---------------------

    Posted by abundantblessings (My Page) on
    Wed, Aug 10, 11 at 20:21

    I'd shift the prep sink to the right so it's more toward the end thereby giving you more uninterrupted prep counter. Also better for RF landing.

    When I look at the plan it appears you have full depth RF. I'd go with the 3D counterdepth or built-in energy star if possible.

  • 15 years ago

    Based on the questions and comments above:

    We did go from a FD refrigerator to CD standalone Freezer & Refrigerator units from Frigidaire - they fit our space, budget and needs very well. Together they are 64" wide or so and that is reflected in the 3D concepts.

    I did't like the cabinets on the right of the Fridge as shown in the 3D view above and we removed them recently.

    Our kitchen has an ocean view out the windows so we wanted to maximize that view and put the sink there. We are planning a single bowl sink there.

    Our pantry will be pretty large and we will have plugs and shelves for small appliances inside.

    Prep sink moving more to the right is another change we have adopted as well - Thanks!

    I have enclosed a "newer" 3D View - we have asked for a bit more open shelves above the desk already - which isn't shown in this view - I don't want them to do extra work until we are sure of all changes...

    We would like to get some more ideas on island seating.

    Currently the island is 10ft x 4ft so pretty big - and yes It could easily be made a bit deeper to move the seating away from the cooktop a bit more.

    Our main isle between the island and main wall is also 4' wide...

  • 15 years ago

    How do you see yourself using the counter areas in between the desk and the sink? Right now you have your cleanup area in an area I could see prep work or baking work being done. Personally, I would consider moving the dishwasher from its current location to the counter run to the left of the sink so that you have a distinct cleanup space.

    Assuming the desk is useful and important to you, would you consider swapping the open (sitting) area with the drawers? It seems like the current location may cause the desk user to be more in the way of traffic flow in and out of the kitchen.

  • 15 years ago

    I think the area between the desk and sink is the planning area - working on recipes, staging, setting up plates for serving, but I do see some of the concerns mentioned...

    We would like to keep the desk - not sure it will interfere with traffic as it is now, but will look closer at that as we mock up the island in the real space (we can always move it a bit to the side if need be).

    An idea I just had would be to create a little bar area in place of the desk, hmmm will think about it - We were planning on a dry bar on the pantry wall, but if we added seating to that corner of the island we could move our 24" wide Wine Fridge to go under where the desk area is now and get rid of the desk...

  • 15 years ago

    Yes, to the wine fridge instead of desk. I'd consider glass front cabinets for wine glasses instead of shelves above. I'd keep the floor space by the pantry open so you won't have to maneuver around a drybar, but if it were my home would love to see a piece of art on that wall to give those facing that direction something non-utilitarian to rest their eyes on.

    While the flanking windows should be operable to catch the ocean breeze, would code permit butt glass in the corner so you'd have an unobstructed view? That's a change I'd consider after CO.

    What are you planning to place in those two double door cabinets? Might they be converted to deep drawers which are ever so much easier to work with? To facilitate conversation, would you like a large oval island top? If so, tighten up some of the cabinets below so you have leg room and can accommodate as many as will fit. In fact, whether you just round out the corners or come up with a true oval, I hope you have good leg recess before hitting the cabinets.

  • 15 years ago

    Yes we are looking at drawers instead of 2 door lowers for the 2 places you mentioned.

    Windows on both sides of the sink open - the center one is a nice big picture window 4'x4'

    We can't do glass front cabinets that we like in the cabinet style and company we currently are going with. The company does offer a brushed aluminum glass front door, but we prefer to stick with wood - so unless we change our cabinet source we will have no glass front doors at this time. The design shows some in the mockups but we had to get rid of them...the aluminum just didn't look good to us.

    We need lots of cookbook storage, so the area above the desk would need to share space with our wine glasses if we move the dry bar to that area...will need to look at some more open shelves there it appears!

    We have decided on square/rectangular island for now - DW really likes it, and the island (continent) is her thing!

    The area marked cabinet on the pantry wall is currently the dry bar - We thought it was pretty much out of the way of the thru walkway, we will consider moving it to the desk area.

    Thanks everyone, and keep the suggestions coming please!

  • 15 years ago

    A quick comment on the island- if you have room to make it deeper then go for it! Our island is 124" x 60" and we love it!! There is no cooktop on it and I imagine if there were I would be happy for the extra depth. We have the storage cupboards on the back of the island as you have but we have 5 of them in place of your 8. If you can make those cupboard larger there will be less wasted space. We also had them made so they open with a push so there is no visible hardware.

    If you eliminate the desk and raise this area to counter height you would have a lovely long run of uninterrupted counter space. I suspect with the island most people will sit there instead of the desk area anyway..so ask yourself if you really need a lowered desk spot in the kitchen. We got rid of the desk, raised it to counter height but left in a file drawer for things that need to be close at hand. I am sitting at the island with the laptop as I reply to you and know for sure I would not be at the desk even if we had left it in.

    Looking good!

  • 15 years ago

    Thanks Muskokascp!

    Especially the idea of the push button no handle option on the back of our island - I think that is brilliant! I was looking for some low profile handles...

    We will look at increasing the width of the island - even 6 inches might be a nice add. I don't think it would add costs really as any granite slab we pick will be wider anyway. We will base it on if we can use some of the excess from the large slab for things like a buffet serving cabinet top, the dry bar top etc...

    Currently the cabinets on the backside of the island are 2 36" w x 12" d cabinets in the middle and 1 24" w 12" d cabinets on each end to total 10ft...They are standard wall cabinets. So 8 doors total. Can't find another way to do less.

    My wife is still certain she wants a desk - so that will stay.

  • 15 years ago

    So it turns out that our appliance store went out of business - so we are back to finding appliances - or just re-purchasing the same ones we sourced originally from another vendor.

    I thought why not run this by the experts here to see what you think of our list and where we could do better or even save some money.

    We are pretty set on just the fridge/freezer choice since we we love the standalone Frigidaire Fridge/Freezer units and the space they provide - plus we have room for them! However, all our other choices are in flux now.

    - Electrolux ICON 30" High Speed Wall Oven/Microwave E30SO75FPS
    - Electrolux ICON 30" Wall Oven E30EW75GPS
    - Bosch 500 36" Induction Cooktop NIT5665UC
    - ASKO Dishwasher D5253XXLHS
    - Frigidaire Refridgerator Built-In FPRH19D7LF
    - Frigidaire Freezer Built-In FPUH19D7LF
    - Frigidaire Dual Trim Kit TRIMKITEZ2
    - Broan 36" Island Mount Chimney Hood B5936SS

  • 15 years ago

    I think you'll get a lot of responses if you start a new thread seeking opinions on your appliance choices.