Software
Houzz Logo Print
twogirlsbigtrouble

Wall or no wall?

18 years ago
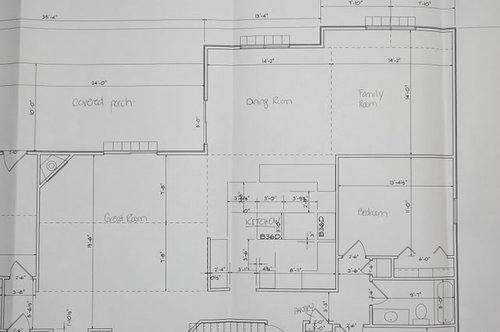
This has more to do with a dining room than a kitchen.

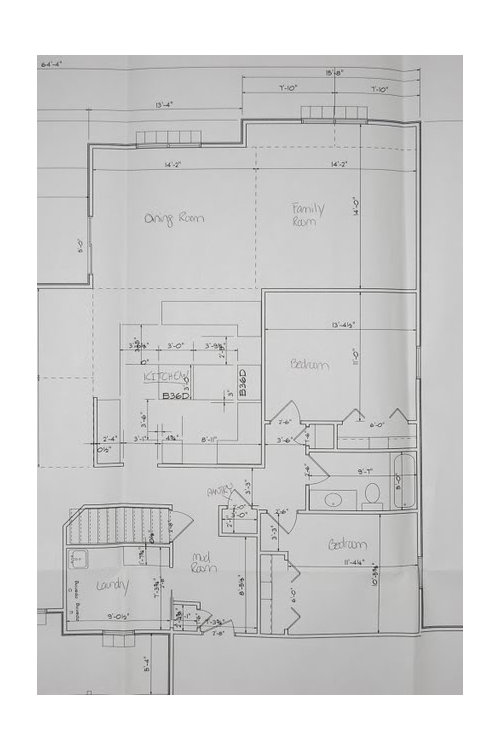
Right now we have our house plan set up so that the dining room and family room are open to eachother. We do have a seperate great room, so the family room isnt the only living space. For now the family room will probably be the kids hang out, later may be a morning room or office, who knows. There is a cathedral ceiling that covers the spanse of the two rooms. Now my question is, do I leave it open or put up maybe 4 ft of wall or something on the north end between the two rooms?

Oh and is that little closet right when you walk into the mudroom from the garage stupid? Builder said I needed a closet in there, but Im not sure I like that. I planned to have lockers on the east side of that wall. Would you set up a closet differently or have no closet at all?

Here's the big picture...

Comments (7)

  • 18 years ago

    The half wall would give you a place to put cubbies or store kid stuff and block the view from the great room. That could be nice. On the other hand, you limit your furniture arrangement -- no scooching another inch or two to get a different sofa -- that sort of thing. And you can also create a visual divider with furniture plaement -- a server, side table, sofa back -- with or without a sofa table behind it, bookshelves -- lots of options.

    In the mudroom, I don't think the closet placement makes sense, adn I sure don't 'liek the battling doors coming in from the garage. If you want locker style stuff onthe east wall, I would move the door over to the left and put the cubbies to the right. If possible, putting a closed tall utility cabinet on one or both ends would allow you closed storage for a mop and broow, etc. and would be more efficient use of the space, beter trffic flow too.

  • 18 years ago

    I agree that having a wall might be more limiting, and as pointed out by lascatz, the same effect can be achieved many ways, and with more flexibility. As your family grows or if you entertain family and friends frequently, the mobility of a moveable "barrier" could be an added plus.

    I also don't like the closet placement; it's not very funtional. Don't know if you're working with with a designer, but quite often the closet cos. can up up with great solutions for storage in such a space; that could include bench seating with built-in storage, for instance. May be worthwhile to have whoever will do the lockers work with you on a design.

  • 18 years ago

    Mudroom

    Actually, I like the idea of a closet in the mudroom. I also like the idea of cubbies. The cubbies would be for every day items (backpacks, jackets, boots, gloves, etc.) and the closet for "dress up" coats, etc. That leaves the "guest closet" (if you have one) in the front entrance area for guests.

    I also like the fact that the Laundry Room is separate from the Mudroom. I've never liked those Mudrooms that also contain the Laundry or having to go through the Laundry Room to get to/from the Mudroom. I'd love to have this setup! (Our laundry is in the basement & no mudroom *sigh*)

    How about something like this...

    (BTW...30" pocket door into LR, 36" door to garage)

  • 18 years ago

    Sounds like I should leave it open then. I was thinking of doing built in bench seating along that DR window. Hope it looks alright if I leave it open.

    I was thinking about using part of the LR for the closet. I dont want to shrink my LR too much though. I hang dry LOTS of our clothes, so I need space in there. Im glad they are sperate too. They almost werent.

  • 18 years ago

    Your layout of the kitchen, dining room, "great room", and family room EXACTLY mirrors our house (or at least it will when we rip down two walls). We even have a porch like yours. We just wish we had the extra room in front of our house to have a mudroom (lucky you!).

    Currently - we have walls between all these rooms. Both my contractor & architect strongly recommended opening our house up and taking out the two walls (one between the kitchen & DR and another between the DR and family). If your kids are going to be in the family room watching TV most of the time, I would leave the wall open. You can then see what they are doing and be part of their lives.

    We instead decided to close off our great room a little more from the kitchen and make it a living room (more formal). The door to our living room is not centered, but at the far end by the dining room. We also made the door way large (I think just under 4 feet or something like that). Enough to create openness to the dining room, but enought to closed off the kitchen. We are then hoping to put a pocket door between the living room & DR. This will allow the kids to have the family room and we can then shut ourselves in the living room and have some peace & quiet (especially important when guests are over!).

    hope this helps!

  • 18 years ago

    I understand...I also hang a lot of our clothing. My DH suspended a rod from the ceiling to give me a lot of space. So, how about this?

    The door to the Laundry Room could be a nice glass door (put curtains or a shade to blur or even block the view into the LR from the Mudroom).

  • 18 years ago

    Don't know why I wasn't thinking about moving walls, but did doors. I like what Bmore and Buehl have come up with. I'd also love to have a laundry room and mudroom, but theere's no way for me to gaine any space there.

Sponsored
AIS Renovations
Average rating: 4.5 out of 5 stars15 Reviews
Custom Craftsmanship & Construction Solutions in Franklin County, Ohio