Software
Houzz Logo Print
bostonsue

layout question: stove/range by entry door?

15 years ago
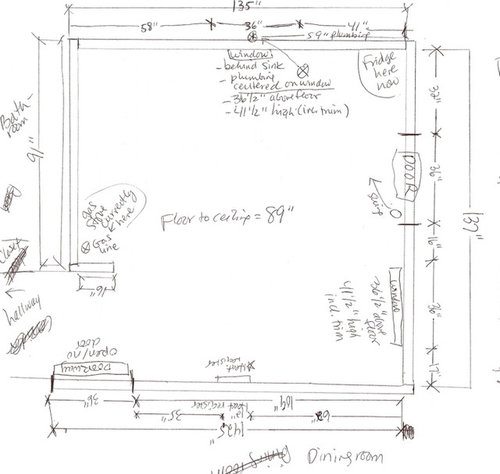
Hello, I have done a million searches online with questions about my kitchen remodel and this forum keeps coming up, so I thought I would join and try to get some constructive feedback.

I'm in the planning stages of a remodel of a Cape kitchen, circa 1950. The kitchen still has the original cabinets and stove. I would love to keep the stove, but it's really big for the space (37" wide) and needs to be restored to be fully safe and functional.

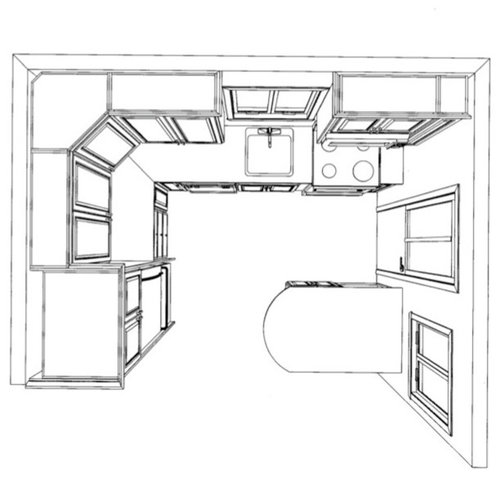
The area I am getting hung up on is the layout. The current layout is in an L-shape that is very common for this house style and period. When you enter the kitchen, the refrigerator is immediately to your right, and then a few inches to the left of that is the sink under a window, with a three cabinet/counter run and then the freestanding stove on the wall perpendicular to that. There are not any cabinets or counters on the stove wall.

I would like to get the refrigerator away from the entry door b/c I cannot open it all the way to clean it and it's awkward when company is here and I'm trying to get in and out of the fridge and people are coming in and out.

I am planning to remove the dining room wall, but that room is small as well so I'm trying to keep the kitchen area in more or less the same space.

I have had three proposals so far but the one I am leaning towards switches the stove and refrigerator. I did not like it at first but I am thinking it will not present as big a conflict to have the stove near the door and the plan also allows a small 9" cabinet to the right of the stove.

Anyone have any thoughts, advice, insight, or other layout ideas? Thanks so much!

Current kitchen dimensions and layout:


By suead at 2011-08-07

Layout I am leaning towards:

Uploaded with ImageShack.us

Comments (14)

  • 15 years ago

    Can you move the window? Or, would you be open to having the sink in a different spot than over the window? Your stove has very small work spaces on both sides as drawn.

    If you go through with this layout, definitely think about whether the entry door can hit the range, what damage could be done to either, and what you might be able to do about that (doorstops, etc.).

  • 15 years ago

    Can you close up the door and put it where the window is? You'd be able to keep your current layout that way only the fridge issue would be resolved.
    If need be, you can extend the top of the stoop to accommodate the new doorway without replacing the steps and moving a walkway (if there are any).
    FWIW your new layout is worse than the old one. You need prep and landing space near the stove...
    Another option could be a side by side fridge so the doors don't need to open so wide.

  • 15 years ago

    Looking at it again, I think the stove could move to the corner as a cooktop with the oven in a base unit by the back door. You would not need to go in and out of the oven as much and the cooktop would make good use of the counter area....

  • 15 years ago

    The most useful and convenient counterspace in a kitchen is between the sink and the stove. Right now you have a ton of it. The proposed layout has zip. You are not going to be happy with this layout if you go through with it.

    I would put the range next to the fridge on the left wall even if it does make it a little cramped, then put the DW to the right of the sink.

  • 15 years ago

    Can you show us floorplan sizes including the dining room. Maybe switching the DR and kitchen might work better given the limitations of the above.

    One option which helps with the traffic flow for cooking but is a big user of space is to put the DW on the other side of the sink and put the stove angled into the corner.

  • 15 years ago

    I think it might be more constructive to offer viable suggestions to the OP, rather than simply trash the design.

    Would you consider losing the pennisula? Instead utilize the wall that abutts the DR for appliance and cabinet placement.

  • 15 years ago

    I'd put the cooktop, and not a full range in the corner, because a cooktop will not waste as much space in the cab below it. You'd only lose the top part of that base cab. The oven by the back door would not be so bad because people don't linger by the oven like they would by a stove top.

  • 15 years ago

    OK, reread your post and answered my own question - kitchen to be open to DR. I like Dianalo's idea and you'd gain a few inches of room around the sink as the oven/micro(?) stack can almost abutt the wall.

    What about a floor to ceiling unit next to the fridge? Either a pantry for dry good storage or dish/glassware storage.

  • 15 years ago

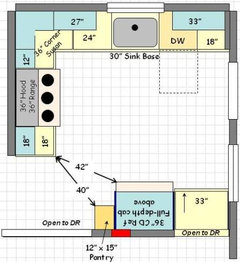
    Or, if you're willing to leave part of the wall up, maybe something like this...

  • 15 years ago

    Hit "Submit" too soon!

    I was going to add...you could put a shallow china cabinet or similar against the wall section left in place on the DR side.

  • 15 years ago

    I honestly have to agree with Marcolo. The placement of the peninsula will put all traffic through work area of the kitchen. Coupled with the tiny space between the sink and stove, this will not be an easy kitchen to work in.

    If you must stay within the current kitchen footprint and can't move the door, move the range next to the refrigerator and change the peninsula to a lower cabinet. That will at least keep someone coming in the door from bumping into the person cooking.

  • 15 years ago

    I think Buehl's design is 100x better than the one you posted. I really believe you would be very unhappy with the one you posted, if only for the lack of space between sink and range.

  • 15 years ago

    Thank you all so much for your honest feedback on this design. I have had reservations about it but I have been getting so frustrated trying to decide on a decent layout for this small space that I was about ready to go with this one. I did have some doubts about it though and to be honest when I first saw it my gut said it wouldn't work.

    A few of you suggested moving the door over to where the window is, and I had thought of that but it really isn't in my budget. Also, my driveway is very small and narrow, with room for only two cars and moving the door would make it hard to get even two cars in any more. The stairs to the current door are where the window is now, so those would need to be moved back into the driveway.

    Dianolo, when you say cooktop in the corner, do you mean angled in the corner between the refrigerator and the sink, or facing forward? And then a base oven with a counter near the door? That is an interesting possibility.

    Beuhl, thank you for taking the time to make up that layout. Ideally, I would like to take the whole wall down b/c the dining room is small as well, about the same size as the kitchen, and if I put leaves in the table it would not fit well with a cabinet on that back wall. That is a possibility though, to leave a partial wall. I could put extra chairs behind the refrigerator wall. What would you suggest for seating in the kitchen with that layout? Put a small island in the middle? Forgo it completely?

    I do have another design done that I have not seen yet, which places a breakfast bar with a counter under the window on the right by the door with the refrigerator to the right of that. The stove would stay on the wall it's currently on. Even though I haven't seen it yet, the problem I am thinking with that layout will be the distance from the fridge to the other appliances and the fridge butting into the dining room area.

    Thanks again for your help. You have all given me a lot to think about. I really do appreciate it.