Software
Houzz Logo Print
grlwprls

Layout Advice Requested

14 years ago
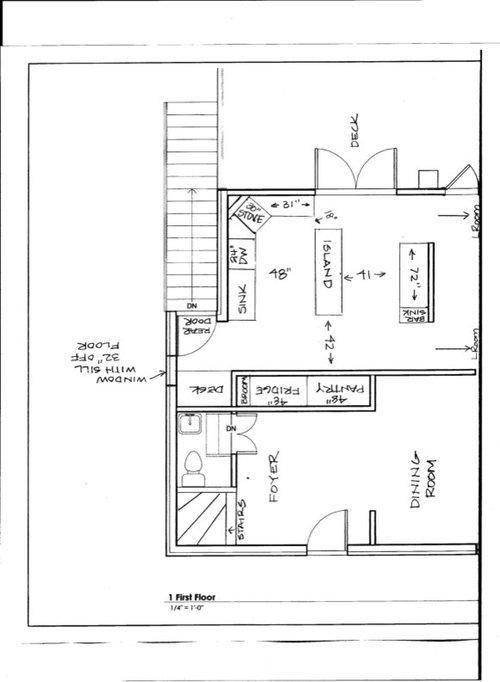
1. Currently, there is no venting. So consider that we need to install venting. You can see your exterior access points in the picture. You can't go up.

2. The 48" Subzero is ancient, but recently repaired. I'd be open to keeping it, but we did originally plan for the 42" Electrolux Icon, then changed to a 36", then changed back to the Icon. Now, for $$ sake, maybe keeping the SZ.

3. The ceilings are 9' in the main kitchen, with two chases to accommodate the second floor plumbing (or so that's what all the contractors say, we haven't actually opened them up). The ceiling above the desk area/rear door is 8' because of the stairs to the second floor. Keep that in mind in terms of venting.

4. The wall with the bar sink is full height (9'). We are closing in the opening to the immediate R of the bar sink. That's a non-negotiable. I know. But in real life it makes sense.

5. We do not use the rear door, other than to take the trash down. That said, for someone else, it could be a point of ingress/egress.

6. Yes, we have 18" between the edge of one countertop and the island! WTH?

7. The wall behind the stove is a clipped corner because the PO took the cooktop out of the island (killing the only functioning exhaust - a downdraft) and replacing the wall ovens with a 30" freestanding gas stove.

8. We have gas access under the house, well beyond where the stove is now, so you can put a 30-36" gas stove anywhere.

9. Our family room (living room) is immediately behind the wall with the bar sink.

  1. This is an old neighborhood, so all the kitchens are screwy. Be creative. I've always had small kitchens, so I'm not a slave to the whole "I have to have 42" of prep space beside the stove." I do like ample pathways, though. I'm a single cook, but everyone has a knack of being exactly where I am planning on going. So I need room to get by them.

  2. I cook. I don't bake. I have a lot of spices to store. I prep a lot of vegetables. I cook a lot of seafood and curry. So you can imagine how much I miss a good vent hood.

  3. The house was built in 1920 and I'd like to honor that era, but not be a slave to it. I am not apologetic that I cook in my kitchen. For instance, I don't mind having exposed pot storage.

Let me know if you need any other information. EDITED TO ADD: The sink/DW run is 5 ft. before it hits the angle for the stove. The sink is flush against the wall to the left (which isn't drawn in on the plan...sigh. But it has the plumbing vent stack for the sink in there and I think it ties into the second floor bathroom which is immediately above the kitchen.)

Comments (23)

  • 14 years ago

    Just to be perfectly clear, let me ask: The diagram you posted is the current layout, correct? And you are asking for advice for a better layout, right?

    Can you tell us what level of remodel you are thinking about? New cabs? Will the walls be opened up? Willing to relocate utilities?

    I am afraid that, in any event, we will need a diagram with all the dimensions listed.

    Here is a link that might be useful: Requesting layout help.

  • 14 years ago

    That is the current layout. There's water on two sides of the kitchen. Gas can be routed anywhere since there's gas to the rooms beyond the kitchen (gas logs in dining room and gas lamps beside the front door).

    The cabs are not salvageable. Cannot remove chases in ceiling because they serve the bathroom on the second floor. I'd like to keep this as budget friendly as possible because we have to do a very extensive renovation on the second floor. While this kitchen is really poorly laid out, I'm able to cook in it just fine, but it does lack function and its space plan makes it seem *very* small even though it is not. The island shouldn't be a barrier, but it is for some reason. Maybe because there is only an 18" walkway on one side?

    What dimensions are you looking for? Most of them are there - aside from mentioning that the sink base is 36" and the desk is 56". The broom closet is 16". The island is 70x35 (it has a radius cut top which I didn't draw in, but I indicated how close it is to the bar sink counter).

  • 14 years ago

    Do you want an island? You'll be closing in the little wall to the lower fridge/pantry wall,correct? So,put in reduced depth cabs along there,put the bar sink at the left hand or top spot to be useful coming through from living room. If you're okay with sink/range wall and fridge/pantry wall, try to get a better island in the floorspace then. With the eclectic and age related features of your home, a better island along with replacing other elements as needed,and creating ambience will be an accomplishment. One could find reasons to gut the whole space and reconfigure everything,but if you like those 2 walls as is, I'd probably work at getting a better functioning and style congruent island as the main goal.

  • 14 years ago

    I'm not crazy about islands, honestly. But if it were the key to a perfect layout, I'd be open to one. I do NOT like the corner stove. It's like cooking in a dungeon *and* it also, in this particular kitchen means that none of the adjoining things (the cabinet to the right and the dishwasher to the left) can be opened while I'm cooking.

    It has zero ambiance. The idiots who did the first major renovation in the 1990's made sure of that :-( They removed all the old woodwork. At least they left the original oak floor.

    My initial thought was to do this:

    Clearly, that isn't to scale. And, there isn't actually a wall in front of the fridge. It's an alcove. I just noticed that the architect's drawing indicates that's a solid wall. ::smacks forehead:: No wonder y'all want to blow out walls!

    We do eat in our dining room - and don't mind it - but an eat in kitchen would be a great value add for the kitchen renovation.

  • 14 years ago

    What dimensions are you looking for? Most of them are there - aside from mentioning that the sink base is 36" and the desk is 56".

    We are not so interested in the existing cabs, but the dimensions of the room and its immutable objects. For example, on the top wall, what is the distance from the corner to the double doors? What is the width of the double doors? What is the width of the little wall to the right of the double doors? What is the width of the last door?

  • 14 years ago

    "We are not so interested in the existing cabs, but the dimensions of the room and its immutable objects. For example, on the top wall, what is the distance from the corner to the double doors? What is the width of the double doors? What is the width of the little wall to the right of the double doors? What is the width of the last door?"

    Corner to double door is 31". The architect calculates that when that corner is "unclipped" it will be just over 6.5'.

    The french doors are 78.5"

    The other "little wall" and "last door" aren't in the actual kitchen. Well, the little wall technically is, but the walkway is only 43" so nothing can go there in terms of the functional kitchen. It's a major traffic path.

  • 14 years ago

    I tried. I really did.

  • 14 years ago

  • 14 years ago

    I didn't have the floor plan saved to phone.

  • 14 years ago

    what other possibilities have you considered: the foyer doesn't even have a closet...couldnt that wall be removed and run dining zone then kitchen right from the front door straight thru and gain the sight line to your patio door and deck[yes-open it up]thus,the living room would be over to the left .... Or run the kitchen/dining all across the back and living room across the front..at bath end place a partition wall with hooks or small closet on bath side. You have the kitchen cornered off in the back, you mention closing that wall which will isolate it even more. I'd be looking at this whole floor of your home as a unit. More exploration of options is needed if it were my home.

  • 14 years ago

    Luckily, the other issues on the main floor have been solved; a doorway with French doors is being installed between the foyer and the dining room because we're trying to recreate a more traditional sense of space (actual rooms) than was left behind in the wake of the 1990's renovation. The dining room doesn't work as a living room because there are actually only two 5' walls - the rest is glass atrium doors, a wide cased opening (7.5') to the living room and a fireplace with floor to ceiling windows. There's nowhere to put a TV or a sofa . The dining room set up works because the table is obviously in the center of the long room. We have sufficient places to hang guest coats. The dining room also works because it opens onto a iron fenced garden which is nice for entertaining and pre dinner cocktails).

    And I prefer not to open up the one solid wall in the foyer because I have a family piece of furniture that is really perfect there - and I don't think there's enough (or any) benefit to opening up the foyer as a pass through entry to the kitchen. The architect suggested that, but then the plan he drew for the kitchen was *awful* - a cooktop in a peninsula, and stools in a major walkway. And still, a sink with absolutely no space to its left side. Plus, opening up that wall creates a structural issue because of the way the joists were modified in that area during the renovation. I had a structural engineer in here to draw a plan for another idea I had, but that design came in at $60k and is too much in this market for what is basically a largely cosmetic redo.

  • 14 years ago

    okay,get it...the only way to really "do anything" in the kitchen in a major way would be to take out the patio opening to deck. The entrance to deck would be from living room part of that back wall. Thus,a gain of those inches in the kitchen. If that is not going to happen, then working within the existing footprint is just a matter of your preference and getting the appliance and cabinet sizes and positions to maximize what you have. The last sketch shows a banquette occupying significant space yet the counter runs are skimpy.That would be a problem for me.

  • 14 years ago

    Well, I still can't tell the length of that room but I'd be tempted to just put a kitchen table in the middle of it.

    Arrange the cleanup wall as you propose above, in one straight run with no corners. But where you put a banquette, put in an L-shaped counter with a prep sink on one leg and the range on the other leg. Restore the pantry. Then a table might fit in the middle. No worries about the table being in the way, since all prep and all cleanup happen on their respective sides of the kitchen.

  • 14 years ago

    Grlwprls, you have helped many here in past posts.

    I tried to translate your diagram to graph paper and I just get lost. As Angie suggested, too many measurements are missing, and items are not to the same scale.

    Is there any chance you can draw the basic floor plan (walls, doors--permanent features) to scale on graph paper using a fine point marker. One foot to one or two squares. You do not need to put in the existing cabs unless you want to. All we need is an accurately scaled (preferably graphed, and if not graphed, with every linear item labeled) rendering of the basic room and part of the adjacent rooms so we can judge traffic patterns.

    We really do want to play with your plan.

    Then photograph the graph paper layout in good light and post it?

    That would really help.

    Sandra

  • 14 years ago

    Like this, Marcolo?

    There's no room for a table, since it would have to occupy the space that is currently occupied by the island that has 18" of clearance on one side. We don't really need an EIK, but I thought that it might be a nice(r) option for resale since a lot of people think they aren't worthy of dining nightly at a nice table in a nicely appointed room.

    I will say that this will create an ease of venting since someone thought it would be really cool to remove the brick veneer from the house on the rear first floor and replace it with...wait for it....corrugated tin. ::cough::

    I could also buy a vintage cast iron sink for prep that would fit perfectly under the "casement window" that the 1990's savages replaced with awful glass block.

  • 14 years ago

    The room, well the "working part" is 14.3" across. Then it dips back into a rear vestibule, but you can't have full depth anything back in the rear vestibule because of the window location.

    I designed an entire *house* on graph paper, Bellsmom, and I am confounded by getting this *room* on graph paper. I've even tried taking the architect's drawing (which is 1/4"=1' scale) and translating it to graph paper and something always goes wonky. ::looks at pile of crumpled graph paper::

    Even though it took about 12 seconds to translate Marcolo's suggestion onto the architect's drawing, when I look at it in real life...it doesn't seem possible (that clipped corner/corner range makes that space look so tiny and non-functional).

  • 14 years ago

    I am encouraged by your last idea. However, I wouldn't turn the corner. Instead, I'd put the range on the wall agains the stairs. I have drawn the other things roughly the way you had them. HTH.

  • 14 years ago

    I'm actually warming up to this plan - for these reasons:

    a) ease of venting (although, can you vent into a walkway? Check code)
    b) having "my" part of the kitchen remain unsullied by dirty cups, etc. I would consider getting a sink that can be "closed for business" with a fitted cutting board insert when there's no cooking going on. Then my daughter and husband can have the "clean up zone" as "their" kitchen. A prep sink can butt right up to the wall and still be functional.
    c) There's a window above the sink, but if I made the cabinet to (R) of the range smaller I could clear it easily. The view of my neighbor's garden wall is actually pretty nice.
    d) It really represents minimal construction.
    e) I wouldn't have to have upper cabinets in the cooking zone (yay!).

  • 14 years ago

    Questions and comments:

    There's a window above the sink, but if I made the cabinet to (R) of the range smaller I could clear it easily.
    -Sorry, where is there a window near a sink? I must not have understood that. I also don't understand your comment about "clearing" the window" by making the cabinet to R of range smaller.

    Venting the range: I don't know the code on venting into that stairway/walkway either. However, if the joists run toward the back wall, it would still be easy to vent above the deck. (From the looks of the house, I am guessing that the bottom wall is the load-bearing wall, so that the joists will run parallel to the stairway, thereby facilitating venting to the deck.) So my guess is that you will have your choice of which wall to vent to if the range backs up to the stairs.

  • 14 years ago

    Again, still having trouble with dimensions but is that recessed base cabinet/uppers thingie large enough to replace with a banquette seat? Could you get little cafe table with seating only on two opposite sides in there?

  • 14 years ago

    Oh, one other idea, again measurement-blind: What about turning the corner on the prep sink side for a little peninsula? Is there room?

  • 14 years ago

    Angie,

    I just mean that I wouldn't need symmetry on the range wall and that I could have a smaller base cabinet to the right of the range so that I could have a vent that clears the window (it could be easily removed, which is why I didn't draw it in and it's got odd dimensions).

    And, yes, we *could* vent out onto the deck. Chances are, if my husband was out grilling (his Big Green Eggs are there) I wouldn't be using the range. And that's probably the path of least resistance since in the 1990's they removed the brick veneer back there and replaced it with corrugated tin panels ::scratches head::

    Marcolo, the area to the left of the Subzero is 48" wide. I think it works better as cabinets/storage - or maybe as the microwave zone. I can live without an EIK. And a peninsula...might end up being a "barrier peninsula".

  • 14 years ago

    I'm not sure about closing up both openings to the kitchen. You are now creating a real long walk around to get to the dining room, which it appears that you are using for most meals.

    I know it gives you more cabinet storage, but something to consider what it will be like for everyday living too. It seems like the current 72" would easily house a clean-up area without closing that walking path off.

    If anything I'd probably choose to close off the doors out to the deck instead if more space is needed since you another access point close by. You could always put windows there instead that could be used to pass items through if you think it is too far to walk around.












