

chandeliar height over table?
17 years ago
Sort by:Oldest
Comment (1)
Related Stories
DECORATING GUIDESEasy Reference: Standard Heights for 10 Household Details
How high are typical counters, tables, shelves, lights and more? Find out at a glance here
Full Story
LIGHTINGHang the Perfect Light Over Your Holiday Table
Make everything look better with the right chandelier or pendant light for your dining room
Full Story
ADDITIONSHouzz Tour: A Do-Over Addition Brings in Light, Air and Views
Double-height glass solves a host of the problems that plagued the previous add-on in this Washington, D.C., bungalow
Full Story
KITCHEN DESIGNThe Kitchen Counter Goes to New Heights
Varying counter heights can make cooking, cleaning and eating easier — and enhance your kitchen's design
Full Story
BATHROOM DESIGNHow to Match Tile Heights for a Perfect Installation
Irregular tile heights can mar the look of your bathroom. Here's how to counter the differences
Full Story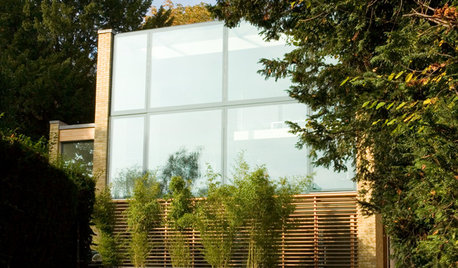
CONTEMPORARY HOMESHouzz Tour: The Height of Luxury in a Modern Glass House
Sleek materials, walls of glass and double-height rooms create a glamorous, light-filled home in north London
Full Story
CEILINGS13 Ways to Create the Illusion of Room Height
Low ceilings? Here are a baker’s dozen of elements you can alter to give the appearance of a taller space
Full Story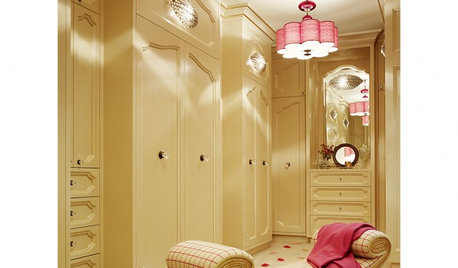
LIGHTINGColor Reaches New Heights in Light Fixtures
Things are looking up for bright hues, as lighting designs for every room sport more color than ever
Full Story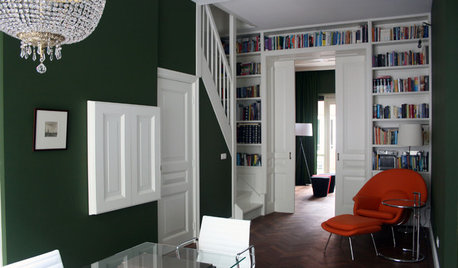
STORAGEOver-the-Door Shelves Offer Sneaky Storage
Capitalize on the serendipitous space above a door with shelving filled with whatever suits your fancy
Full Story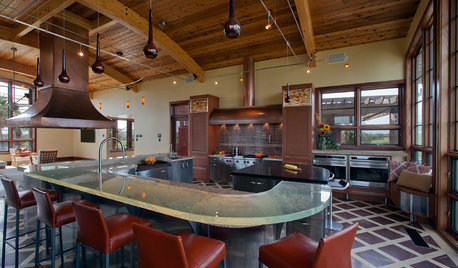
KITCHEN DESIGN9 Award-Winning Kitchens from KBIS 2013 to Drool Over
See top-rated designs from this year's Kitchen and Bath Industry Show and get details about the designers' visions
Full Story



creekylis
Related Professionals
St. Louis Interior Designers & Decorators · Vicksburg Interior Designers & Decorators · Tampa Kitchen & Bathroom Designers · Madison Kitchen & Bathroom Designers · Lewiston Kitchen & Bathroom Designers · Salinas Kitchen & Bathroom Designers · San Jose Kitchen & Bathroom Designers · Cheyenne Kitchen & Bathroom Designers · Effingham Furniture & Accessories · Joplin Furniture & Accessories · Clarksdale Furniture & Accessories · Waterbury Furniture & Accessories · Lawrence Furniture & Accessories · Everett Furniture & Accessories · Victoria Furniture & Accessories