

Upper cabinet ends at countertop?
18 years ago
Sort by:Oldest
Comments (11)
Related Stories

KITCHEN DESIGNHow to Lose Some of Your Upper Kitchen Cabinets
Lovely views, display-worthy objects and dramatic backsplashes are just some of the reasons to consider getting out the sledgehammer
Full Story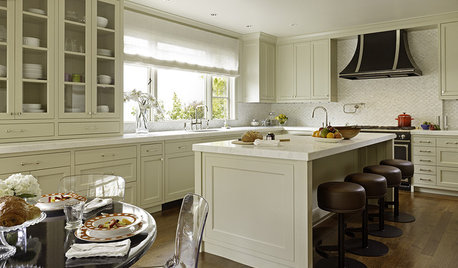
KITCHEN DESIGNNeed More Kitchen Storage? Consider Hutch-Style Cabinets
Extend your upper cabinets right down to the countertop for more dish or pantry storage
Full Story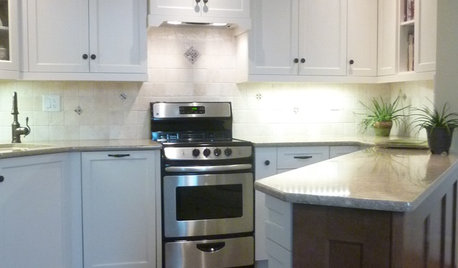
SMALL KITCHENSMore Cabinet and Countertop Space in an 82-Square-Foot Kitchen
Removing an inefficient pass-through and introducing smaller appliances help open up a tight condo kitchen
Full Story
KITCHEN DESIGNThrowback Kitchen Gains Countertop Space, Color and Smart Storage
Pullout pantries, sustainable hardwood cabinets and all-new appliances turned this kitchen into a showpiece for a Portland couple
Full Story
HOUZZ TOURSMy Houzz: Salvage Meets Chic in an Oregon Fixer-Upper
DIY determination and thrift store savvy give a run-down Lincoln City home a stylishly eclectic new look
Full Story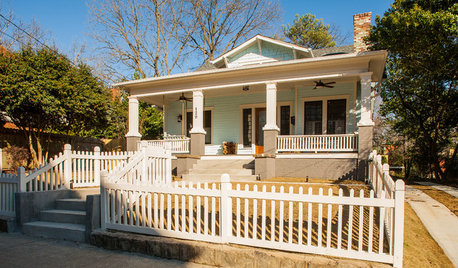
BEFORE AND AFTERSHouzz Tour: New Life for a Historic Georgia Fixer-Upper
Renovation restrictions didn't limit a couple's enthusiasm for this well-sited Decatur home
Full Story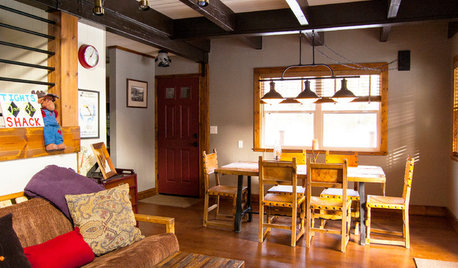
VACATION HOMESHouzz Tour: From Fixer-Upper to Family Ski Retreat
Budget-conscious remodeling over 2 years gives a family a comfortable second home in the mountains
Full Story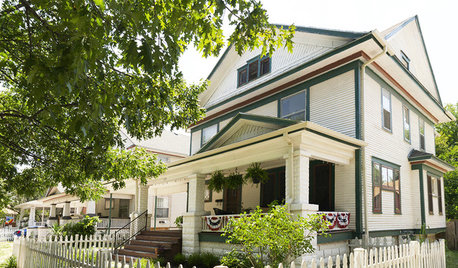
HOUZZ TOURSHouzz Tour: A Fixer-Upper Becomes a Labor of Love
A thrifty spirit and endless vision enable a hardworking Kansas couple to create a charming home on a small budget
Full Story
REMODELING GUIDESCan You Handle That Fixer-Upper?
Learn from homeowners who bought into major renovation projects to see if one is right for you
Full Story
ECLECTIC HOMESMy Houzz: Eclectic Bohemian Style in a 1976 Fixer-Upper
These Southern California homeowners patiently added color, style and function to their outdated home
Full Story


rosie
Buehl
Related Professionals
Lexington Kitchen & Bathroom Designers · Murfreesboro Kitchen & Bathroom Designers · Abilene Kitchen & Bathroom Designers · Torrington Kitchen & Bathroom Designers · New London Kitchen Remodelers · Kearney Kitchen Remodelers · Buffalo Kitchen Remodelers · Sarnia Kitchen Remodelers · Evansville Custom Countertops · Cumberland Custom Countertops · Frisco Custom Countertops · Plattsburgh Custom Countertops · Brattleboro Custom Countertops · Grand Junction Custom Countertops · San Angelo Custom CountertopsgailrolfeOriginal Author
rosie
kompy
gailrolfeOriginal Author
ci_lantro
histokitch
gailrolfeOriginal Author
bob_cville
gailrolfeOriginal Author