Software
Houzz Logo Print
doctorslicer

New Kitchen Layout Input Please

17 years ago
Hi All,

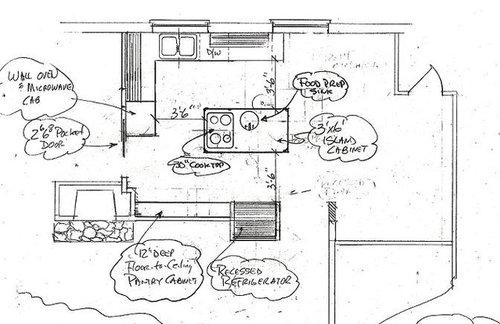
We have gathered some wonderful Kitchen Ideas for our new layout from this forum. Can you provide any opinions of this layout?

Especially regarding Island spacing, Appliance placement, Cooktop on Island, etc.

Anything will help.

Thanks,

Terry G

Here is a link that might be useful:

Comments (56)

  • 17 years ago

    I understand what you're wanting to do but I can't help but feel that perhaps you are trying to fit too much and too many functions into a not quite big enough space for it all. I'm having a hard time imagining a table for 5 plus informal TV seating in that space and yet still allow clearances for multiple cooks and clear passageways. Would you be open to omitting either the informal TV viewing or seating for better function/space in the kitchen or is the multi function important to you? I'm not saying it can't be done; I'm sure it can be... I just wonder if it could be laid out better if you were to prioritize if one thing ends up being more important then another.

  • 17 years ago

    We were actually thinking of a banquette or something similar under the window. The seating there doesn't need to be for 5. 3 or 4 would be good.

  • 17 years ago

    I think if you eliminated the prep sink, you could get the cooktop into a more conventional (and safer) position on the island.

    Right now the person at the prep sink is going to have an elbow over the cooktop and all four burners have the potential to have pot handles hanging into traffic patterns.--And there is no set down next to either side of the cooktop. The prep sink is 5 feet from the main sink, and essentially behind, not adjacent to the cooking area.

    (I'm not a strong proponent of prep sinks in the typical smallish kitchen. I am not convinced that most people do prep and "do dishes" simultaneously...and we clean up as we go along.)

  • 17 years ago

    Right now it always seems that there is somebody working at the sink. Either doing dishes or loading the dishwasher or prepping food. I think I agree with the opinions that it is not safe for the cooktop to be on the Island. If we put the cooktop on the island but centered to be safer then it would definitely reduce the usable space on the Island.

  • 17 years ago

    What if you incorporate a table into the right end of the island? Then you could extend the counter all the way across the windows, move the sink to the right and the cooktop near where the sink is. The prep sink would go to the left end of the island.You could have other seating against the far right wall and ET center/bookshelves on the other short wall.

  • 17 years ago

    What you need to think about is not so much whether the sink is in constant use with prep and doing dishes, but whether someone doing prep is in *the *way of someone doing dishes or vice versa.

    Its analogous to someone saying "I use 3-4 burners on my stove regularly, so I want to replace it with a 6 burner unit" Perhaps the stove *is used at capacity, but unless you really miss an extra two burners often, 4 in constant use may actually be plenty.

    The answer to your question could be "yes, we are always in the way of each other without two sinks" --and then you need a prep sink. Or, the answer could be, "the sink is in constant use, but not needed for two things simultaneously"

    I am not trying to tell you what to do, but I a trying to help you reach an answer in a kitchen that is not all that big, where you might not have room for everything on the wish list.

  • 17 years ago

    I am not against keeping the prep sink, because I know how much we love and use ours...and it might make a small kitchen that much more useful. I think it needs to be on the fridge side of the island, though. It will be a roomier place to work, leaving the other aisle free to the other worker(s), and also make the sink available to non-workers for filling water pitchers, quick hand-washing, etc.

    I am completely against having the cooktop on the island. There is not enough room in the kitchen, with the pathways and work areas as they are, to have it there safely, in my opinion. I think it needs to move to the wall between the kitchen and the dining room, then the oven and micro move over on the fridge wall...Maybe recess them, too, if necessary.

    Are the windows 'set' or can they adjust? I'd like to move the sink out of the corner, so you can fit a corner cabinet and make some space between it and where I'm suggesting the cooktop moves.

  • 17 years ago

    Unfortunately the windows aren't movable.

    We are resigned to the fact that the cooktop can't go on the island.

    We agree if we are going to have a prep sink that it should be on the fridge side of the Island instead of the window side.

    We probably could recess the area where the wall oven is next to the fridge. However, that would cut in more into our living room which is already on the tight side.

    We are open to having a Range configuration like we have now with Microwave above the stove top and Oven.

    Would reducing the depth of the Island help some?

  • 17 years ago

    Even with the prep sink, you'll still have a good 4' of prep space on the island for baking or whatever. I think you'll find the 30" depth much more comfortable for working then reducing it to 24". Rhome came up with a nice concept which seems to work for how you want the space to work for your family.

  • 17 years ago

    In the latest configuration I would flip the refrigerator and the wall ovens.

    You might want to make the island a little shorter, right now you have to walk around it quite a bit and that will add to the feeling of congestion. 42" all around creates 21" per person if there are two people working in any one aisle. That would be ok in some of them but not all three IMO.

  • 17 years ago

    I like Rome's idea also, but unfortunately I won't be able to move the window.

    Would the cooktop work to the right of the dishwasher? Is that to awkward of a place?

  • 17 years ago

    Why flip the Oven and the Fridge?

    Making a 30" wide Island instead of a 36" could make the Fridge side a little bigger at 4 feet.

  • 17 years ago

    Here it is with the window back in its original spot...Moved the cooktop over to give things more room:

    I understand trying to not crowd the living room, but will that 2 1/2 ft more really make a difference in there when you are already recessing the fridge? Not trying to challenge you, but just asking.

    Personally, I'd leave the fridge at the edge of the room and the oven toward the kitchen, as is. Not a big difference, and maybe just personal preference...But it seems it'd be nicer to get to the fridge, for those outside the kitchen, without going past the hot oven, and I'm not sure it makes a lot of difference for the work area.

  • 17 years ago

    {{!gwi}}
    For whatever this is worth...

  • 17 years ago

    Rhome: I really like the drawing. Isn't the Wall Oven only 24" deep and the Fridge is 36"? Wouldn't that cut into the living room only 12"? I guess that would make that little wall a little jagged. What about a Range with a venting Microwave instead of the separate wall Oven Micro?

    bmorepanic: I like the sketch. However we are trying to give the kids a little more of a common leisure area. Trying to not have them just want to hang out in their room. I agree that the area where you have the banquette is ideal size for a little table though.

  • 17 years ago

    I'm not at all a fan of microhoods, so I'm not the one to ask on that...and you said your family bakes a lot so I think a separate wall oven would be much handier. Easier for a 2nd person to use, and no heat against the legs of the cook at the stove.

    I meant that the oven would cut into the living room 30" more in width along that wall beside the already recessed fridge. It wouldn't have to recess as deeply, but I was guessing you'd want to keep that wall even across the back. :-)

  • 17 years ago

    ???

  • 17 years ago

    Thanks for all your help! We'll do some thinking and drawing see what happens.

  • 17 years ago

    Hi All,

    I've taken considerations since my first post and we came up with a second kitchen/family layout.

    Any advice would help.

    Thanks,

    Terry G

    Here is a link that might be useful:

  • 17 years ago

    I love the banquette and think it will provide a great space for your girls to hang out. esp. with the TV on the opposite wall. Be careful though, it looks like the line of sight will only work for the 1 person sitting opposite the tv, so is it really worth the trade-off of 6ft. of potential kitchen work space?

    In my experience, as they get older, no matter what you do they want to hang without you in plain sight, just want to know you are around.

    You are getting closer with the planning though. good luck,.

  • 17 years ago

    are you planning cabinets under the tv? if you are planning a tv there, depending on the size, you could probably also have some upper cabs on either side. make it look built in.

  • 17 years ago

    I would consider some of the sightlines: the end of the island will be seen through that doorway. It may look cleaner to shorten it a little so it is not in view.

    I think in 3-dimensions the skinny cabinet over the DW will look out of place. Esthetically I may make sense to do an oversized canopy on the hood and balance it between the windows even if the cooktop is not completely centered under it.

    With a prep sink do you still need a double bowl? If you were willing to have a single bowl, not centered on the window, you may gain some space there. That run of cabinets, with sink and cooktop ends up a bit tight, and then there is a large island behind.

    I am wondering if it would make sense to have main sink and DW in the island and prep sink adjacent to the stove. However, that would probably mean flipping the fridge and ovens. You really should consider a counterdepth fridge in this kitchen, it would solve some problems.

  • 17 years ago

    I like this new plan also. Except whoever's sitting along the right side of banquet probably will not be able to see t.v. due to wall. The original plan I suggested & rhome expanded,(how does she do that, I wish I knew how to put in new drwgs...) I thought the oven could go un recessed up against the fireplace wall with pantry between frig & oven.
    But with this new plan, what if we went outside the box a little... hear me out. If I knew how to post this I would. I did print your drawing & sketch over. Anyway, where you have your banquet now, put the wall oven, counterspace & 24" d. pantry ( closer to the door, oven against wall going to living room). Move the sink to right window w/d.w. on right, put cooktop probably 15" away to left of sink (not great, but doable) and another 15" to left of that. Then under the left side window do your L-shaped banquet with t.v. going on wall where 12" pantry was, even could put 12" storage under t.v. Keeping fridge recessed as always. Move island down towards right side & keep prep sink in island. Who cares if you can see island from living room, put decorative panels/legs... on back side & it can be really pretty, even a centerpiece to the room.
    Just an idea, can anyone tell me how to post this, I'll try. I guess I could look through the site..., but that'd take work. lol

    Here is a link that might be useful: granite countertops

  • 17 years ago

    I know they prefer hanging out in their rooms individually but since they won't have TV's in their room's it will hopefully force them out.

    We know there will be a slight line of sight issue on the one wall but there really isn't another good choice for the TV. We didn't put cabinets there because we want to try and keep the space flexible.

    Shortening the Island might be a good idea. It will be a bit exposed when coming in. Yes, the run of Main Sink, DW and cooktop is a little tight but there wasn't really another good place for the cooktop.

    I think we are only going to have one bowl for the prep sink. I'm not sure about the switching the sinks. Wouldn't it be better to keep the dirty dishes not in the center of attention?

  • 17 years ago

    granite-girl I think I know what your describing but a drawing would help. All I did was bring the drawing into Windows Paint and used the eraser and line tools. Then I submitted the image to photobucket.

  • 17 years ago

    Regarding the Wall Oven, we did try moving it next to the fireplace but at the time it was causing the walkway between it and the island to be 3ft which we though was to tight. We have since moved the island to the right a bit so maybe it can go back next to the wall oven.

    With the current placement of the wall oven we are concerned that it is to close to the pocket doorway and would cut off the room when entering. If we keep it in the current location we could move it to the right 12" but then we restrict a little area next to the sink.

  • 17 years ago

    Your layout:


    For various reasons this might be it, but there are some issues. The clean-up sink is very close to the corner. I grew up with the sink almost to the wall, and it can work, but you need to think about how you're going to use the blind corner. Because of the sink being there you're probably not going to want to put anything you need to get at that often there. You might consider the Arlosmom solution, which is to have pullouts in the blind that slide into the space where the door is (you have to empty that space, of course, but if you use it for big, light things, like paper towels or the canning pot, it would work.

    Re the TV, if you put it on something that can swivel a little and don't center it (i.e., let it overlap the window a little--an armature that allows you to move it back and forth would be best), you can probably make it tolerably visible from the nook. I'm a little concerned about the dimensions there. It looks like the door is pretty crowded. It might be worth it to you, but make sure you have enough walking space as well as enough seating.

    What's left is a barrier island between the fridge and the stove, which I would really hate, but which might be the best compromise for you. I'd put a built-in, or at least counter depth fridge where you have the ovens, and move the ovens to your fridge recess. For cooking. For access to the nook, the fridge is better off where you have it.

  • 17 years ago

    I think rhome410's design, with a couple of changes to accommodate your comments, has the best overall layout. My son has the sink/window/corner layout that is in your plan, and he HATE'S it. In his remodel, we're going to leave the window as you have it, and move the sink 1' to the right so he has room for a 36x36 lazy susan in the corner. With the cooktop to the left in the L on the other wall 1' to the left of the lazy susan, there's adequate space between the sink and cooktop to prep--I had that setup in a rental for 15 months and it worked fine. Even though I had 2 other longer counters to work at, I did most of my prep right in that corner over the lazy susan. Since you don't come into your kitchen with the sink/window straight ahead, the lack of symmetry won't matter here. IMO, function is more important in this case.

    I'd put the oven in the island, and put the MW next to the fridge, after moving that bank of cabinets/pantry/fridge forward about 3-4". Choose a MW that's not too deep to fit your final depth.

    Anne

  • 17 years ago

    I wasn't clear but I meant could the Main sink be a single bowl since you have a prep sink as well. That way you could get a bit more counterspace to the left of the cooktop. Right now you have a large prep island and not a huge incentive to do primary prep on it...most people would still end up doing primary prep between the sink and stove to avoid turning around--and then the island would be used for overflow prep, baking prep and large projects.--In that regard it would make sense to have room to tuck a stool.

    I am being a PITA because I have tried to analyze how people work in their existing kitchens before planning a new one, and I've seen people do prep in a tiny spot ( 1' of counter between a sink and stove in an oddly planned kitchen) when there was ample counterspace not that far away.

    I understand the concern about having the main sink on the island. It agree it makes the most sense to have the sink and DW on the perimeter.

    I still think the skinny cabinet above the dishwasher is going to look odd.

    Esthetically right now you don't have much of a focal point anywhere on the perimeter, and the counter ending partly under a window is also going to be a design issue. I would run it to the end of the window or to the corner and put the TV on it. You may not need a big focal point design-wise, but most likely where peoples' eyes will go is to the area between the two window first, and then the island.

  • 17 years ago

    I haven't read through all the posts, only looked at the picture (headache), but I'm sorry to say I wouldn't like this last plan. The stove is just barely to the side of one window...What are you doing for a hood? I'm not huge on symmetry and centering, but things that are 'just off' do bug me. Also, there's not much room between the stove and main sink, and the relationship between the stove and fridge is not one I could deal with. I run to the fridge to grab a sauce, some butter, or whatever often during the most time-sensitive part of cooking and going clear around the island every time would be too frustrating. I don't really see a reasonable "take from the fridge, prep at the sink and island, move to the stove" type of path with having to maneuver around the whole island...Too much walking around and not enough efficiency.

    The banquette idea is kind of cool, but not flexible enough for me as a family room/kids' play area. It could be just me, but sitting in a banquette seems like maybe an odd way to hang out and watch TV?

    Sorry if I missed something by not reading through first...

  • 17 years ago

    Ok. Here the latest drawing based upon a couple of comments:

    Better? As good as it gets?

  • 17 years ago

    In this permutation, how about the main sink centered between the windows, and the cooktop a bit closer to the middle of that run, away from the corner.

  • 17 years ago

    I meant away from the end of the counter or away from the doorway, it would actually be a bit closer to the corner.

  • 17 years ago

    Oh, did we just assume banquette when it wasn't? I like the idea of comfy seating and a table.

    Warning: I fear the cabinet by the TV will be a junk collection spot, since it's not in a location to be helpful to the kitchen, and is a handy place to throw the newspaper, the remote, the TV guide, etc.... Not sure how to improve that, though.

  • 17 years ago

    The construction to move the main sink might be to much to bear. It is also nice to look out the window when doing the dishes. However, passing dishes thru the window is more difficult with the sink in the way. We'll have to see.

    We did mention a banquette but we would rather have better hangin out place and there can be better seating for eating in the dining room.

    We are debating bringing the counter top only to the left side of the window not all the way over. We don't know the advantage of having it under the window. Possibly put a wine fridge under it.

    Thoughts?

  • 17 years ago

    If you don't shift the sink to the middle, I agree that the countertop to the left of the window might make the most sense unless you can think of something really specific to do with it (A computer/desk area? Books and games storage?

    Moving the plumbing a few feet over should not be that expensive...the supply lines are easily moved within the wall, and the drain can usually be worked with when its only a few feet. Much less expensive than adding the prep sink.

    [I recently centered the sink between two windows (because it didn't make sense anywhere else). So I asked the homeowners how they felt about not having it under a window, and they both said "There's a window right next to the sink, we can still see out". Not everyone will feel that way of course. For my money, I'd rather have a (sealed) window over the stove...much more time is spent at the stove than at the sink. (With a DW and a prep sink)]

  • 17 years ago

    Yes, moving a sink over a bit shouldn't be a big issue, unless you have a problem with the drain.

    I think this new version is much better but would make two changes: Move the clean-up sink to the other window, and move the prep sink to the range end of the island, and move the range toward the windows a bit. A lot of people like putting pots on a corner lazy susan. You could do that, then have the range, then a drawer bank on the left with stirrers, pot holders, etc. That way there wouldn't be so much "dancing cheek to cheek" by the person at the sink and the person at the stove.

    Also, I'm reading the TV is a big flat panel. I don't know what height it's supposed to be. If the bottom would be above counter height you could extend the cabinet as an entertainment center for recorders and media, or whatever, plus it would give a little extra landing space for the sink (as I'd move it). But I also agree that with the prep sink you don't really need a two bowl, and a single bowl cleanup sink might be a lot more comfortable.

  • 17 years ago

    You could change your island shape a bit and put the tv on the end of the island. Make a small wedge to point it a bit more towards the sofa and make sure the counter overhangs the tv.

    I have had exactly that relationship between corner, sink and cooking surface - but mine had more room between them. It was very annoying. Person doing dishes or washing veg hogged the sink just when it was needed for pot filling or straining. Person doing a little chopping beside cooktop blocked access to the sink.

    Try the main sink as a corner sink and the cooktop back where it was. The other thing you can try is the main sink in place of the prep sink in the island. It just fits with dw and trash.

    I would point out that you can move the ref 6 inches

  • 17 years ago

    Wouldn't moving the cleanup sink to the other window be to far away from the dining room? Also maybe to far away from the cooktop?

    Yes its a flat panel. It's an interesting idea to put TV under the counter of the island. There would be a much better vantage point for viewing. However, I'm not sure the Island is wide enough to support it. Would it be to low? Also nobody in the kitchen would be able to see it.

    Wouldn't there be the same problem fighting over the sink if it were a corner sink and the cooktop back between the windows?

  • 17 years ago

    Ok here is the latest. With the move of the sink we decided we really don't need a prep sink because of the added price and location. The biggest problem we can see is what happened to the upper cabinets? Where do we put cups?

    Comments?

  • 17 years ago

    Good tush space. The island is good for snackers taking fixings out of the fridge and pantry and zapping them. Also for baking. It is a direct barrier between the sink and the fridge, but is livable. Good workspace.

    If you don't put a prep sink in the island you can fake it, for prepping vegetables. A large bowl of water and a small bowl for peelings still leave you plenty of room to work. I generally hate barrier islands, but in your case I see it giving you more advantages than without it.

    Weird musings time: Can you build out the corner where the TV is and make it a step-in pantry? If the measurements would work, you could hang the TV on the new wall and it would be much easier to see from the seating, though not from the sink area. (Okay from the fridge side of the island, and maybe the range.)

    If that worked for you, it might take up some of the storage duty of the island. In that case, you could consider making the island moveable. (Electrical service can be in a floor grommet with plug. Just a thought...

  • 17 years ago

    you could do open shelving above the sink. If you are indeed eliminating the prep sink, you could use drawers in the island for dishes and glasses.

  • 17 years ago

    For more storage, Perhaps the cabinet at the end of the range wall in the corner could extend to the countertop. Mirror the cabinets around the range hood and then drop to the counter with the extra width on the corner cabinet.

    You could get some extra storage by doing an upside down U of cabinets over the sink. (I've even done straight across at 24" off counter over the sink (in small kitchens) and it has't been objectionable. Its not ideal to have a cabinet across there but its workable)

    You will have a ton of storage in the island. I can see unloading the dishwasher right into dish storage there.

    Honestly at this point, I think if you did a really wide two basin, or a three basin with the disposer sink in the middle, one person could be washing something to the left and one could be prepping something to the right. (I would consider flipping the DW). I think I've seen pictures of a large sink with a primary and secondary faucet.

    I think putting the TV in the island is a cool idea, but I think it works better overall in the sitting area, so it can be seen from the kitchen.

    I would still consider a true counter depth fridge, Then you could play with the option of flipping it with the ovens to have better fridge -->sink path, or putting next to each other for same reason, and running the pantry at the end. (This would elminate having to bump out into LR but would only leave 36" aisle at that part of the island)

  • 17 years ago

    My thoughts... the two reasons why you are having such a hard time laying out your kitchen is because, you are ignoring the process of cooking. You start in the Food Storage area, go to prep aka sink then the stove/oven/MW, out the door to your dining room and then back to the sink. Once in awhile, you need to go from the stove, back to the frig for something as was previously mentioned. Walk your latest design and you will see why this and your previous designs aren't working.

    Decide what spot cannot be adjusted or moved and start walking the process from there and see where things fit. You also need to consider that traffic corridor going thru your kitchen isolates something and brings in the potential to bring chaos and congestion into your kitchen. A good design keeps that out of your work area but will still give you the visual lines you want for the hanging out area.

    My second reason, is your insistence on having an island. Your space and your expressed wants, scream U shape kitchen with breakfast bar to me. Maybe you could move the leg of the U a bit more into the nook area than you might have previously thought which would give you more of an open feeling.

    Here are the advantages of doing a U shape...

    Traffic is minimized in work areas

    the cooktop could be facing into the nook area similar to your first drawing

    the sink and dishwasher could be underneath the sink with minimal redo of water lines and keeping the window view

    Placing the oven/mw stack on the end of the U leg opposite the cooktop, keeps the MW near the frig and easy access for popcorn making

    Leaving the frig in its spot makes it easy to access from all three areas and near the cooktop while cooking

    I would break up the pantry next to it with a counter height shelf for frig landing and a spot for gathering of the pantry items from

    Put up a pony wall to bar height between the cooktop and the tv area and make it wide enough to eat a quick breakfast or do homework at. It also would give you space for the necessary downdraft for venting the cooktop.

  • 17 years ago

    If I could add that given that location of tv, the only time a person in the kitchen could see it is when they are on the far side of the island - like at the oven.

    What is behind the northeast door?

  • 17 years ago

    You said up at the beginning of the discussion how important a prep sink is and how congested your kitchen can get.

    Without a prep sink, the island is now a direct barrier between fridge and sink. Think of getting a drippy package of chicken out of the fridge and across to the sink. Think of gathering an armload of salad or other veggies that need to be washed and prepped, and having to traipse around the whole island to get them to the sink...then rinsing and prepping while someone else is trying to load the dishwasher, or worse, when no one had started cleanup yet and the sinks are semi full of cups and silverware... And add a body or two in the path from fridge to sink, and you have a real mess and great aggravation.

    Plus, the (possibly open) dishwasher is now between the cook and the sink, so if anyone is cooking, anyone trying to do any cleanup is in the way. And if there is a 3rd person to make salad, they are out of luck accessing the sink.

    I could imagine working with 1 to 3 family members in the previous plan, but not this one. I'd much rather save the money by not moving the sink (and retaining the nice dish storage), in order to use the money for the prep sink.

  • 17 years ago

    Behind the northeast door is hallway to bedrooms. The TV could be angled into the kitchen a bit. This would make it easier to view.

    Regarding the prep sink we didn't see a place on the island where it would make sense since the main sink is moved. Where would a good place be?

  • 17 years ago

    DW to the right of the sink instead of left gets it out of the path of to the stove (although why the DW door would be left open *ever during meal prep is beyond me)

    Prep sink toward the left hand side of the island, on the fridge/oven run side is a place for it..

    Could still try a counter-depth fridge in the location where the ovens are right now.

    Yes, the TV could be angled or placed on one of those articulated brackets for altering the viewing angle depending.

  • 17 years ago

    Obviously, different families do things differently, because our dishwashers are often open during meal prep...If they're clean, we might need things out of them to set the table or to aid in meal prep. If they've been cleared, the kids can get a jump on dinner dishes by doing some cleanup as I make dinner. Some people here have mentioned dropping things in the dishwasher as they finish with them, rather than letting things gather in the sink. Even if it isn't often, having it on the right will prevent a problem.

    I agree with Palimpset on the prep sink location if the main sink is moved to between the windows. If not, I'd likely leave it where it was before.

  • 17 years ago

    Sure, stuff gets put right in the dishwasher, but leaving the door open? for me growing up that would have been like leaving the fridge open.

    Also I think from a safety standpoint putting a dishwasher in a location where it really *can't be left open is best: If you Have to keep it closed, no one is going to come into the room and fall over it.

    Having a door at shin height that can be left open, no matter its location (exept perhaps an inside corner, not the usual location for a DW) is a tripping hazard.