

Baseboards behind appliances?
14 years ago
Featured Answer
Sort by:Oldest
Comments (11)
 14 years ago
- 14 years ago
Related Professionals
Evansville Kitchen & Bathroom Designers · Wichita Falls Kitchen & Bathroom Designers · Superior Kitchen & Bathroom Designers · Wheeling Kitchen & Bathroom Designers · Murrieta Kitchen & Bathroom Designers · Pine Bluff Kitchen Remodelers · Crestview Kitchen Remodelers · New London Kitchen Remodelers · Elgin Kitchen Remodelers · Crestview Custom Countertops · Natchitoches Custom Countertops · Clarksville Custom Countertops · Nashville Custom Countertops · Lake Havasu City Custom Countertops · Victoria Custom Countertops- 14 years ago
- 14 years ago
- 14 years ago
- 14 years ago
 14 years ago
- 14 years ago
- 14 years ago
- 7 years ago
Related Stories
MORE ROOMSBehind a Garage Door, a Family Fun Room
Designer Kerrie Kelly's secrets to this low-budget garage makeover: a soothing palette, horizontal stripes and dashes of color
Full Story
HOMES AROUND THE WORLDMy Houzz: The Stylish Home Behind a White Picket Fence
A family finds much to love about their home near Melbourne, Australia
Full Story
KITCHEN DESIGNWhite Appliances Find the Limelight
White is becoming a clear star across a broad range of kitchen styles and with all manner of appliances
Full Story
KITCHEN DESIGNHow to Choose Kitchen Appliances for Universal Design
Accessibility and safety features for kitchen appliances let everyone in on the cooking fun
Full Story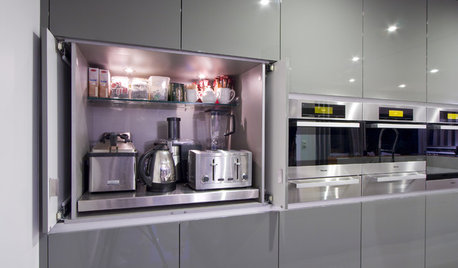
KITCHEN DESIGNThe Best Places to Stash Small Kitchen Appliances
Tucked-away places like nooks, pantries and dedicated cabinets keep your kitchen gadgets handy but out of the way
Full Story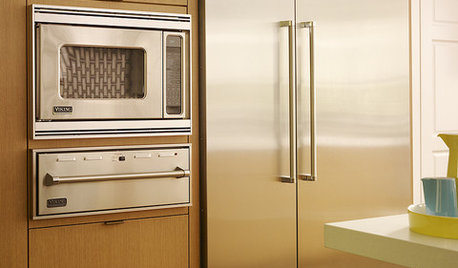
KITCHEN DESIGNA Cook’s 6 Tips for Buying Kitchen Appliances
An avid home chef answers tricky questions about choosing the right oven, stovetop, vent hood and more
Full Story
KITCHEN DESIGN2012 Appliance Trends: Kitchens
Seriously sleek and smart kitchen designs are on their way
Full Story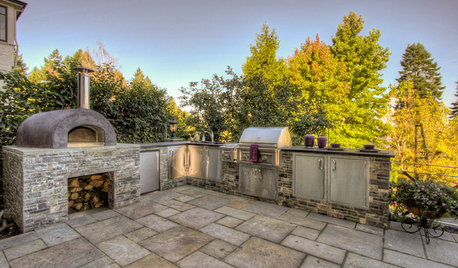
MORE ROOMS2012 Trends: New Appliances for Every Living Space
There's a new convenience for every room in — and out — of the house
Full Story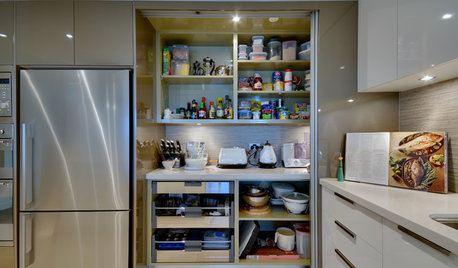
KITCHEN STORAGEMove Over, Soup Cans — the Kitchen Appliances Are Here
Design a pantry with room for mixers, coffeemakers and more, for less countertop clutter and handy access
Full Story
HOUSEKEEPING20 Things You Might Be Forgetting to Spring-Clean
Clean these often-neglected areas and your house will look and feel better
Full StorySponsored

Columbus Design-Build, Kitchen & Bath Remodeling, Historic Renovations


hags00