

Kitchen Feedback - Take 2
15 years ago
Sort by:Oldest
Comments (6)
Related Stories
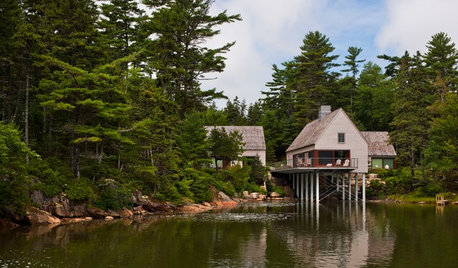
ARCHITECTUREIt Takes a Village: 2 Homes Made of Multiple Structures
Separate buildings join in style and intention in these home bases, showing that sometimes more is just right
Full Story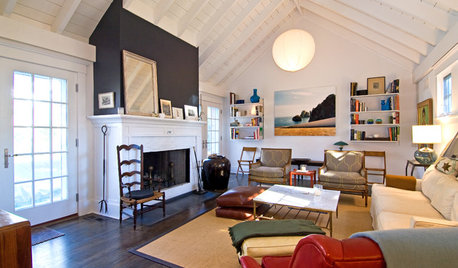
ECLECTIC HOMESHouzz Tour: Taking a Hamptons Cottage Beyond the Ordinary
Unusual details, including a blue roof and bold wallpaper, give a New York vacation home that extra-special something
Full Story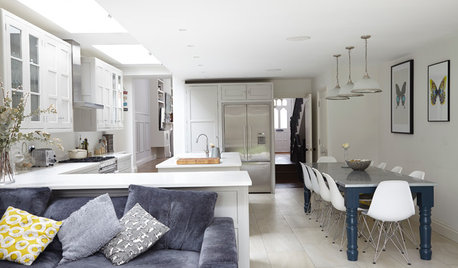
KITCHEN DESIGNKitchen of the Week: A Fresh Take on Classic Shaker Style
Quality craftsmanship and contemporary touches in a London kitchen bring the traditional look into the 21st century
Full Story
TASTEMAKERSTake a Behind-the-Scenes Tour of Netflix’s ‘Grace and Frankie’
Set decorator Beauchamp Fontaine explains the design decisions behind the home sets featured in the new Netflix series
Full Story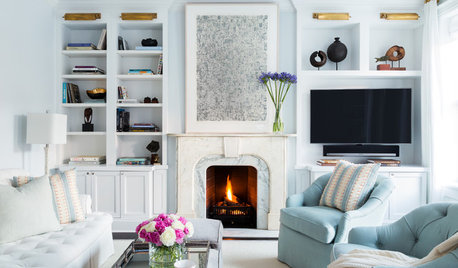
LIVING ROOMS15 Decorating Moves to Take Your Living Room to the Next Level
These tricks with furniture, lighting, color and accessories go a long way toward making a space fashionable and comfortable
Full Story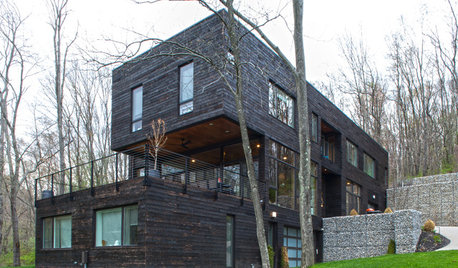
HOUZZ TOURSMy Houzz: Modernism Takes a Natural Turn in Pennsylvania
Generous wood throughout and woodsy sights outdoors soften and warm this home’s modern lines
Full Story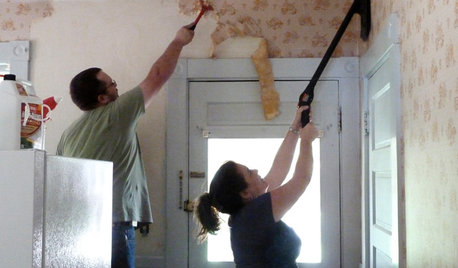
DECORATING GUIDESHow to Remove Wallpaper in 4 Steps
Learn the best way to remove wallpaper with only water (and elbow grease) so your next wall treatment will look great
Full Story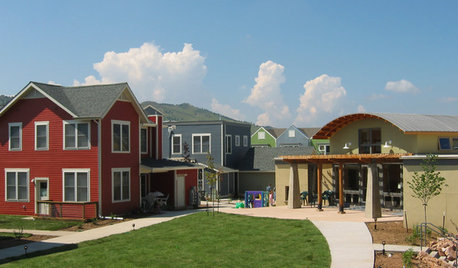
COMMUNITYTogetherness Take 2: Is a Cohousing Community for You?
Missing that sense of connection? Consider the new breed of neighborhood with a communal bent
Full Story
HOW TO PHOTOGRAPH YOUR HOUSETake Better Photos of Your House in a Snap: Part 2
Think like a professional photographer and learn to capture stunning images of your home
Full Story
MODERN HOMESHouzz Tour: A Midcentury Modern Home Takes In the Views
A 1950s house in Perth, Australia, gets a sensitive yet dramatic update for 21st-century living
Full Story



dianalo
singingmicki
Related Professionals
Birmingham Kitchen & Bathroom Designers · Evansville Kitchen & Bathroom Designers · Baton Rouge Kitchen & Bathroom Designers · Yuma Kitchen & Bathroom Designers · Jackson Kitchen & Bathroom Designers · Hilo Kitchen & Bathroom Designers · Springfield Kitchen Remodelers · Miami Kitchen Remodelers · Salinas Kitchen Remodelers · Toronto Kitchen Remodelers · Paducah Custom Countertops · Jacksonville Custom Countertops · Ardmore Custom Countertops · McAllen Custom Countertops · Newport News Custom Countertopsformerlyflorantha
MCMesprit
my2sons
kats_meowOriginal Author