Software
Houzz Logo Print
nancy_adamopoulos

Need help with layout for unique shaped kitchen

12 years ago
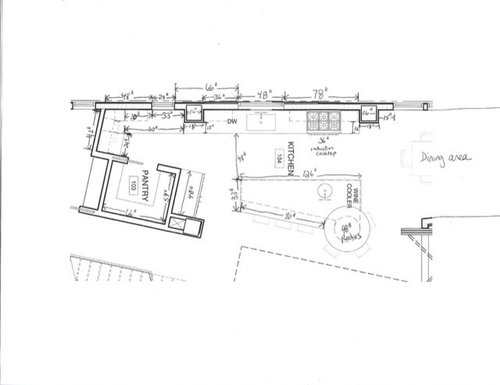
HI all! It's been I while since I've been on this forum since we built our house almost 8 years ago. I got great advice then and I'm hoping for some more great advice with my new project.

We are tearing down our old beach cottage that is >40 years old, needs major updating and way way too small for our multigenerational growing family.

The house sits on a narrow 50x100 lot and there are a lot of restrictions on what we can build.

I got the Kitchen layout from our architect and it is uniquely shaped as one end tapers down to 24". We cannot move any walls, beams or windows. So we have to fit everything within this layout unfortunately.

Here are a few of my thoughts/wish list.

1. 36" induction cooktop (I love our current one) was thinking to bump out the cooktop and sink 3 inches (like my current house with diagonal spacers flanking the sides)

2. Beams are 16" wide(18" with drywall added). Essentially I have 12" counter/cabinet space in front of them. I was thinking of putting a 12" shallow lower cab in front of the beam for additional storage. Or would a pull out trash can set horizontally fit in that space?

3. I would like to incorporate double ovens. I want to avoid under the cooktop if possible as it wastes 6" of space and that area seems already too crowded as it is. I can place 2 singles under the countertop or even in the island if that would work.

4. The sink/DW has to stay where it is as the plumbing cannot be moved.

5. My main concern is the tapered end. I would love to put an advantium speed oven there but it is 30" wide. I might be able to put it above the counter or at counter level since there is space there. Would that work? My second choice would be the Miele speed oven which is only 24" wide.

6. I will probably put a 42" built in fridge in the 48" slot to ensure that there is enough clearance on the left side for door opening.

Hopefully you'll be able to come up with some clever ways to incorporate everything in the kitchen.

Thanks in advance!!

nancy

Comments (15)

  • 12 years ago

    I don't see you using the "prow" area of the kitchen at all unless you put some function there. The countertop will be a sort of dead spot.
    Could the pantry taper or that 60" run of counter taper to give you the 6+ inches you would need for the oven?

  • 12 years ago

    You know, that narrow end could still be serviceable if you did a countertop oven there, and maybe the microwave. You only have 24 inches on the floor, but your countertop space is much more than that. Awkward, yes, but do-able!

  • 12 years ago

    Thanks! What if I ended that 60" stretch of counter at the end of the window and extended the narrow area across to accomodate double ovens? There would be about a 33" gap between the end of the counter run and the ovens. Is that enough clearance for the oven door? Would it look awkward?

  • 12 years ago

    Can you post the house plan as a whole? I have concerns about how the kitchen relates to the rest of the home and exterior.

  • 12 years ago

    Start by putting the oven you WANT in the tapered end and make the required adjustments to counter and cabinets so you can use the ovens.

    Using the support columns as boundaries makes sense ... counter starts at one, ends at the next one.

    Will you trip over the oven door coming out of the pantry?

  • 12 years ago

    Here is the first floor of the house. The reason for the angles is that we have a large open staircase which is one of the focal points of the house. Behind the pantry is the mechanical room which cannot be altered. The house foundations and floors are concrete, so not as much flexibility compared to standard construction. Everything needs to be planned out way in advance, as changes on site will be very difficult and costly.

    This post was edited by lishaana on Sat, Aug 23, 14 at 18:33

  • 12 years ago

    We just moved into a house with angled walls. We want to do the kitchen but not having squared walls becomes a very expensive project.

    I don't understand why there are angled rooms? Can't those walls be squared?

    Jane

  • 12 years ago

    So I went back to the architect and I think we found a solution that improves on the dead end scenario.

    I already told the architect that I will downsize to a 36" fridge(really all I need since I have a beverage fridge as well) so he can make the pantry next to the mechanical unit deeper so I can make it into a broom closet and for storing small appliances(since I lost my utility room storage with this set up).

    Anything else that needs to be changed or could cause some problems?

    Thanks in advance!
    nancy

  • 12 years ago

    I would hate having my wall ovens that far from the cooktop, personally. I'd just have a regular range, and perhaps do a convection or steam microwave as a secondary option down in the pantry area. It's so tight right there, and just seems sort of clunky.

  • 12 years ago

    Thanks for your input GenB,

    I cannot have a range, as I plan on doing a 36" induction cooktop and as far as I know there aren't any 36" induction ranges. I don't want to waste lower cabinet space by placing a 30" oven under the cooktop.

    This is a vacation house, so both ovens aren't going to be used heavily except certain times of the year like Thanksgiving(We will be using the outdoor grill a lot). So having them apart doesn't bother me too much. My speed oven(which I use more) will be to the right of the wall ovens, so it will be a little closer. Because of the window placement, I cannot swap the cooktop location with the sink and DW location. The windows cannot be moved.

    I haven't planned out the cabinet layout yet, but I can move the oven cabs a foot closer to the cooktop as I see the architect put 2 12" pullouts on either side of the ovens. I would probably opt for a 24" cab to the left of the ovens. That gives me about 6 more inches of clearance when opening the oven doors.

    I agree it is a very awkward layout, but because of the space limitations of the house and unique structural requirements, I really have to push to get any structural changes.

    Compared to the previous layout(see previous posts), this current layout makes use of the entire kitchen and doesn't leave and dead space like the previous version. I know there is still a lot of work to do...

  • 12 years ago

    Here is another idea. If you relocate your ovens to the refrigerator wall, it will feel more open at that end of the kitchen.

  • 12 years ago

    Karenseb- Thanks! I like your idea, but I feel like the pantry will be too small. It does open up the space nicely. I Have a pantry like that in my current home (almost the same dimensions and irregular shape) and I'm always wishing it was bigger.

  • 12 years ago

    You could do away with the cab next to the fridge. Put the wall oven next to the fridge and start the pantry at the end of the 2nd window.

  • 12 years ago

    Karenseb- That sounds like a great idea. I'll draw it out. I'll have to figure out a landing area for hot pans out of the ovens. They probably could go on the opposite counters.

    Thanks!

  • 12 years ago

    Here is the revised kitchen. Much of the awkwardness is gone... yay! Thanks Karenseb!