Software
Houzz Logo Print
rehabber_gw

Help with Kitchen Layout Options

15 years ago

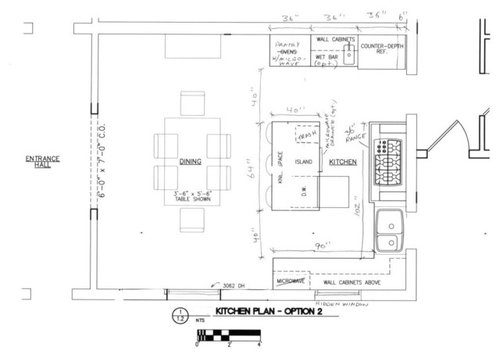
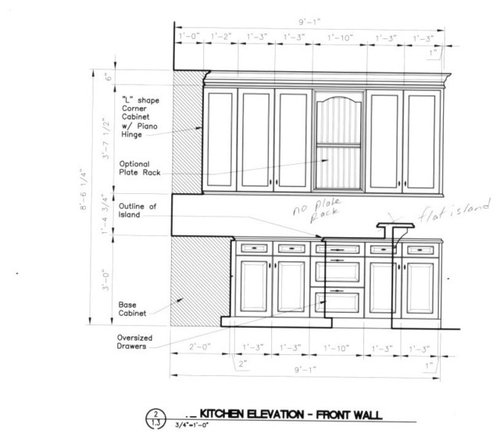
We are adding onto and remodeling our 115 year old home...again and have decided to fully re-do the kitchen. I have a couple different layout options and also am considering some different options on the location of certain appliances and features. The architect that did the addition drawings made some sketches that I have added to and modified. Please see attached drawings with option 1 and option 2. I would love to hear any feedback positive or negative. Here are some of our ideas and concerns.

1- The previous sink and range were close to the same location as shown on option 1. With option 1 the sink would be moved down some to get it away from the corner.

2- Option 2 was preferred by architect due to prominent location of range and hood across from living room/fireplace and would be a more convenient range location. The negative is the minimal amount of counter space on each side of the range and from the sink. Another negative is it would require the dishwasher to be in the island. However, this is the option we are leaning towards.

3 - Microwave location - With option 1 we were going with a microwave drawer in the island (which I was never sold on completely). With option 2 we would most likely move it to what was going to be the full pantry but may be able to still squeeze it in island with a DW and trash drawer.

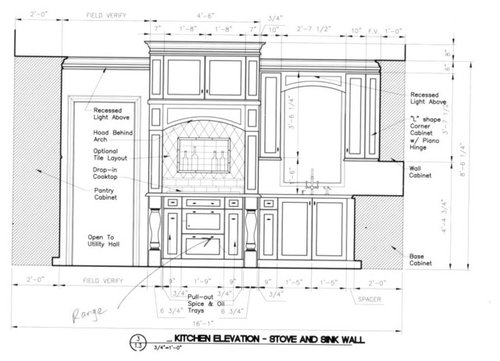
4- Range vs. Wall Ovens - The architect suggested a 36" cook top and wall oven/convection micro combo. We decided for a range because we like the oven close by the cook top but also so we could have a pantry; but now we are looking at adding a micro to the pantry area anyway. *** I just read this forum post >> and now have concerns about a 36" range (pre-heat times, dual fuel, etc) - maybe this should be another topic?

5- Island - Originally had a raised eating area and a prep sink. We are now leaning towards a completely flat island with no sink to maximize work area. If that is done we are looking at a bar sink left of the fridge as an option. The area left of the fridge would serve as a bar/drink area. The island would still have an eating area on opposite side.

We have analyzed our options 100 different ways and still are not 100% sure so any ideas would be appreciated.

Comments (22)

  • 15 years ago

    I'm not sure why the DW couldn't be located on the run to the right of the sink if you went with option 2, but if it has to be in the island I'd have it open toward the deleted MW wall. If there's room in the budget, you could do the wall ovens where the pantry is and the range as you really may not enjoy standing in front of a hot oven. If you still want a pantry it could go on the end where the deleted MW is shown.

  • 15 years ago

    Does your sink need to be under that window? It seems like that is what is holding your design back...

  • 15 years ago

    If you go with option 2 the DW can go around the corner onto the other leg of the kitchen.

  • 15 years ago

    What does "hidden window" mean? It's there but not there? It seems that uncovering it and putting the sink under it with the DW to its left would give you more prep space between sink and range - and allow you to scoot the range down so that you can center it on that wall. It also allows you to separate the work zones better.

    Have you worked in a range alcove like the one in your elevations before? If not, do a mock-up with boxes to make sure you like it and it gives you enough room to work. Personally, I'd find the few inches you have on each side to be constraining. Pot handles would need to point forward or inward, which was not what I was taught way back when in my high school cooking class. Point pot handles outward so that you wouldn't need to reach over a burner to lift a pan. If it's a sense of presence you're going for, you can get the same feel with corbels on each side.

  • 15 years ago

    I really like the floor plan that you posted. You can add more life to the kitchen by adding paintings or a big mirror or a curtains that are really huge. I saw this from TV before, that putting a big mirror will help the kitchen to have an optical illusion that the kitchen is big. And the curtains are really elegant for me. you can ask others this was only my opinion based from what I watched from tv. Or you can contact a professional interior designer or sales that selling kitchen cabinet.

    Shane @Kitchen cabinets

    Here is a link that might be useful: Kitchen Cabinets

  • 15 years ago

    lolauren - We would like the sink under the window on that side since that is the only window we can get. We looked at the possibility of putting a sink and window on the other leg (front of the house) but it would negatively effect the exterior look of the house (see below).

    blfenton - It seems that the DW being on the other leg of the cabinets would put it in the way when opened and while standing at the sink.

    lisa a - The "hidden window" means it will be hidden from the inside but visible from the outside. The house is a "historic" type with a large front porch, columns and four large windows across the front. This will allow a symmetrical (architecturally correct) look.

    I should have noted that the stove/range will not have the alcove. It will be open on each side with corbels above.

  • 15 years ago

    I agree that the placement of the sink under that window is holding you back. Think about it... how much time do you actually stand at the sink with water running. You quick rinse vegggies and then step to the side to prep. You quick rinse dishes and then place in dw. Yes... you do sometimes have items to scrub, but that is not the bulk of kitchen time. Much more time is spent prepping whatever it is you rinsed. I would flip the sink and DW in option one and then lose the prep sink.

  • 15 years ago

    I think the suggestion that placing the DW on the other leg would interfere with sink use is incorrect. A more important consideration is that in option 2 it interferes with using the stove. It also requires dripping across the floor from the sink. Even if you opened it toward the hidden window wall as I suggested the dripping would be a problem, but pose less danger than in the range isle.

    Is the hidden window the problem with plumbing location for better placement to the right of the sink?

    I also think the range might be located on the pantry wall if the goal is to make it the star as it will be hidden by the DR table and the island. Sight lines from the entry seem to suggest the pantry wall will dominate.

  • 15 years ago

    Are those windows lower than normal counter height? That would explain why you're not including it in the kitchen - although a few GWers have that situation and have worked around it.

    Can you shift the window for the sink towards the bottom wall without it affecting exterior appearance? If so, then you can go with a corner sink set-up like this:

    {{!gwi}}

    You still get a sink at a window and you gain a DW next to the sink and more space between sink and range. Just be sure to include a cabinet between DW and sink cab so that you can stand at the sink while the DW is open. NKBA recommends 21" from center of sink to open DW door. That said, we have 19" for our corner sink/DW set-up and it works. We also have 39" aisles, counter to counter, and it's not been an issue for us.

    btw, I'd be tempted to add a prep sink on the island in this situation. That would cut down on the long walk from fridge to sink to rinse veggies, etc and would also cut down on traffic crossing the cooking zone to get to the sink.

  • 15 years ago

    Still not getting the "hidden window." If it has to be there on the outside then open it up and put the sink there. Then you would actually have somewhere to prep in the kitchen.

  • 15 years ago

    I don't get it either?

    I think, functionally, you should consider moving the faucet so it isn't under the current window. The most appealing clean-up/sink space would be where the hidden window is. The faucet could go there with the DW to the right.

    The range could remain where it is in the original floor plan. (I like that it is near the fridge.)

    This gives counter space to both areas... I agree adding a prep sink to the island (towards the fridge,) in this scenario, would be ideal. Somewhere to rinse things off/chop/prep before they get cooked. That would leave the hidden window wall entirely for cleanup and perhaps dish storage.

  • 15 years ago

    Or how about this?

    Snack Center to the left of the refrigerator & includes the MW. Alternately, you could put in a MW drawer in the island...opening toward the range or the top wall.

    I'd probably put a prep sink in the island at the "top" so it's accessible from the range as well as the Snack Center. It would also make it very easy to prep on the island. Even if you choose not to put in a prep sink, this layout would still work.

    Note that I pulled the sink run out 1.5" to give you a slightly deeper counter there...for more room behind the sink, especially. You don't need to do it or you could make it deeper.

    Seating at the island...you need a minimum of 24" of linear space per seat. For straight-line seating, that means your island will need to be 6' (72") wide to accommodate 3 people. With a curve, you "add" space. I'm not positive 3 will still fit at the island, but I think you'll have a better chance of fitting 3 w/a curve than with what the architect drew up. (That 3rd person may be in the way of the DW...if so, recruit him/her to help you with the dishes!)

    One thing, our experience here is that the vast majority of architects aren't very good at designing functional kitchens. Consider finding yourself an independent KD (certified and experienced) for your kitchen design. I see many poor design elements in both of the designs your architect came up with...

  • 15 years ago

    It's going to be lovely home, but the proposed layouts I don't get either. If it were mine, Rehabber, I'd go for a simple straight counter along the wall facing a longer island. No L along the outside wall. Since corner space is so comparatively dysfunctional, losing the L would actually give you more good work and storage space. Very happily, it'd also mean you wouldn't have to hide that window but could allow it to be a real asset to your kitchen. I'd probably place the scullery area (sink+DW) conveniently and relatively discreetly to the right of the stove, devoting the entire island to preparation and eating/hospitality. Your cooking triangle would be fridge-island-stove. That's a simple but very functional layout kitchen I could enjoy working in. It would mean a stove on line with the fireplace, but the whole stove-as-hearth design could be tempered back drastically to an appropriate, noncompetitive level.

  • 15 years ago

    Oh, I love that idea, rosie!

    rehabber, I started to draw out rosie's idea when I noticed something odd about your drawing. The island dimension is given as 40" but that's not what scale shows it to be. It pegs out closer to 36" inches (I compared it to the 36" wide fridge), which only gives you an 11.5" for leg room, which is less than recommended for seating at 36" high counters (recommended is 15").

    The bottom aisle width is given as 40" but scale also shows it to be closer to 36". No width is given for aisle between range and island but it looks to be less than 36". Considering how busy this aisle will be, especially if you leave the DW in the island, I think it should be wider.

    It also seems that you have less than 40" between table and island, which is insufficient space to have seating on both sides. I think the recommended width is 54" (or perhaps more).

    The numbers aren't adding up. What am I missing that the scale seems so off?

  • 15 years ago

    Thanks for all the great ideas. I am glad I found this forum but I am as indecisive as ever now :)

    To clarify some things ... The windows across the front of the house are only about 22" off the floor. We though about the sink on the front wall but it would require a much shorter window resulting in a less attractive exterior look. Wee also wanted to keep the existing "side" window since it opens to the parking area and children play area. I like the idea of moving the sink but wasn't sure how the window would fit in with this design (I will see if I can find some examples) Maybe I'm wrong but it seems a corner sink compromises the design/look. It seems it would make the one window look out of place or odd.

    The drawings are not to scale, but the dimensions are correct. The room is 192" wide and 234" long. We were allowing for 40" clear on all four sides of the island. It will be a little tight on the table side but we can move the table as needed.

    The old kitchen had a layout real similar to option 1 with no island. There was a window right next to the end cabinet facing the stove but it was not symmetrical on the exterior and with the new cabinet run being longer the window was in the way, so we had the idea of the "hidden" window after deciding not to do the shorter sink window on the front of the house. This was also due to wanting to keep the side window for viewing.

    It is not uncommon to have a window that small by itself breaking up the wall cabinets?

    Would you recommend the prep sink facing the front of the island or in the end of the island? The wife didn't want anything in the island but she is flexible (just wants it finished :) If we did this we could remove the sink in the bar/snack area which I think would get in the way more than be useful.

    Any suggestions for finding a KD or ideas of pricing?


  • 15 years ago

    Can you make the loggia side door outswing? If so, move the kitchen entrance down to increase the length of the return wall. Then revamp the entire concept to orient the dining table parallel to the front of the house in front of the 3 windows. This will make for lovely views while dining and socializing.

    You would then have a lot more freedom to develop a great kitchen along the back wall with an island large enough to accommodate guests, family and prep area. I envision the range centered on the rear wall and truly the focal point from the entrance hall.

  • 15 years ago

    Not sure which door you are referring. There is no door to the kitchen. Just a 6' cased opening off the foyer and and 3' cased opening to the hall/guest bath/laundry (next to fridge)

  • 15 years ago

    Perhaps a stupid question... can you not make the "hidden" window at the front only partly hidden? In other words, make the bottom half of the window hidden - visible from the outside but not the inside - while opening up the top half for light into the kitchen. Then you could put the sink in front of it and have your consistent exterior view. With 40" aisles, you'll want to separate your work areas as much as possible. Unless you like doing lots of butt bumping while working. ;-)

    As for finding a KD in your area, start a new thread with "looking for KD in X area." You can also check Angie's List (if you're a member), ask local friends, family, and acquaintances for referrals, visit home remodeling shows ... there are ways to find experts. Don't rush this task. And definitely check their references, business license info, BBB and any other watch dog organization before moving forward. Ask pros for quotes. Your job is unique - all old houses are - so I don't think asking other GWers for pricing info will be useful for you.

  • 15 years ago

    rehabber, it appears from the first floorplan that you have a wrap around porch/loggia with an exterior entrance leading to the guest wing on the right and a cased opening to the kitchen on the left.

    If you make that exterior door (not your main foyer entrance) swing out, then you will have room to move the kitchen casement opening a few feet toward the front edge your home, behind the left edge of the current range location, without having to worry about the exterior door clearance. You can then have a bit longer return wall where on that plan you show the RF.

    Doing so will make the best use of your open space to house a fully functioning, non-problematic kitchen, but only if you are willing to make full use of the three windows across the front of the house and place your dining table in the front, running parallel to the porch. The buffet can go on the wall where you show your sink.

    Your kitchen in this concept would run against the long wall where you show your DR buffet, ovens and RF. You could shorten that run if you preferred by incorporating a full walk-in pantry, but whatever length you decide you will no longer have to work around the awkward aisle and window problems trying to cram the working part of the kitchen into the right quadrant and can avoid having to cross the cased entrance to the ovens.

    The range can be the focal point in the center of the rear wall, however long you determine the long run should be. Island will run parallel with the dining table. You have the option to do a U shaped kitchen with peninsula or U with short returns and an island, etc. but at least you will be able to choose a better floorplan and won't have to hide a window, especially since that's not giving you a good work flow any way you slice it. HTH!

  • 15 years ago

    Thanks lisa a. Ironically I was just looking at that possibility a few minutes ago, but don't think it will work. I would have to just get a shorter window which may not look that bad. What I never considered before was keeping the side window also. I thought that would eat up too much wall cabinet space.

    While the exterior appearance is important it is not near as important as the overall functionality. We will be spending a lot more time working and playing in the kitchen and looking "out" from the house than at it.

  • 15 years ago

    I'd definitely keep the small window, both for its special contributions as a window and because variations from "normal" don't look odd in good designs, they add charm and interest and are what keep our kitchens from looking like we bought the sample kitchen en bloc off the showroom floor, or purchased a tract home outfitted with the contractor's standard cabinet package.

    Personally, unless there's a serious privacy problem that can't be fixed any other way, I'd also put way up my list keeping those tall windows the handsome architectural features they are meant to be. As it happens, when we built our new house, I specified our living room windows be set 22" from the floor--both for the nice relationship it creates with the outdoors but also because that height continues the lines set by chair and sofa seats.

  • 15 years ago

    Haven't drawn up rosie's idea yet but found a photo that MOL shows her suggestion.

    [traditional kitchen design[(https://www.houzz.com/photos/traditional-kitchen-ideas-phbr1-bp~t_709~s_2107) by other metros kitchen and bath Shelley Pelc

    Worth considering, IMO.