

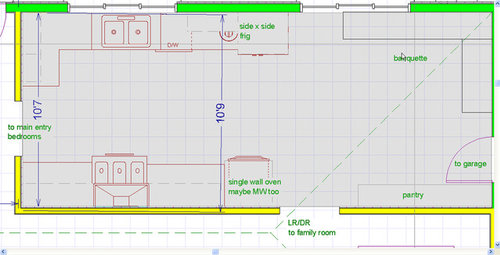
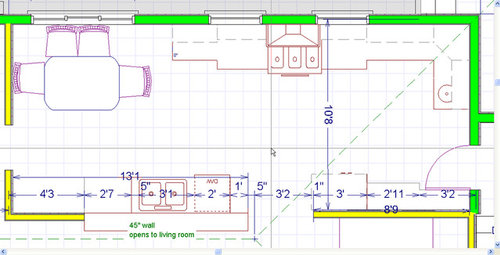
Vote on my Layout,
18 years ago
Sort by:Oldest
Comments (2)

Related Stories

KITCHEN DESIGNKitchen Layouts: A Vote for the Good Old Galley
Less popular now, the galley kitchen is still a great layout for cooking
Full Story
LIVING ROOMS8 Living Room Layouts for All Tastes
Go formal or as playful as you please. One of these furniture layouts for the living room is sure to suit your style
Full Story
KITCHEN DESIGNHow to Plan Your Kitchen's Layout
Get your kitchen in shape to fit your appliances, cooking needs and lifestyle with these resources for choosing a layout style
Full Story
KITCHEN DESIGN10 Tips for Planning a Galley Kitchen
Follow these guidelines to make your galley kitchen layout work better for you
Full StoryKITCHEN DESIGNIdeas for L-Shaped Kitchens
For a Kitchen With Multiple Cooks (and Guests), Go With This Flexible Design
Full Story
KITCHEN DESIGN10 Ways to Design a Kitchen for Aging in Place
Design choices that prevent stooping, reaching and falling help keep the space safe and accessible as you get older
Full Story
BATHROOM DESIGN8 Clever and Creative Ways With Small Bathrooms
Take the focus off size with a mural, an alternative layout, bold wall coverings and other eye-catching design details
Full Story
HOUZZ TOURSHouzz Tour: Updates Honor a 1930s Cottage's History
The facade stays true to the original, but inside lie a newly opened layout, higher ceilings and 600 more square feet of space
Full Story
SMALL SPACES10 Tips to Make a Small Bedroom Look Great
Turn a compact space into a brilliant boudoir with these decorating, storage and layout techniques
Full Story




remodelfla
pcjs
Related Professionals
Florence Kitchen & Bathroom Designers · Oxford Kitchen & Bathroom Designers · Athens Kitchen & Bathroom Designers · Lufkin Kitchen & Bathroom Designers · Texarkana Kitchen & Bathroom Designers · Syracuse Kitchen & Bathroom Designers · Decatur Kitchen Remodelers · Forrest City Kitchen Remodelers · Middletown Kitchen Remodelers · Sebring Kitchen Remodelers · Dalton Kitchen Remodelers · Wichita Kitchen Remodelers · Fayetteville Custom Countertops · Bend Custom Countertops · Kennewick Custom Countertops