Software
Houzz Logo Print
rj56

80's oak kitchen layout question

16 years ago
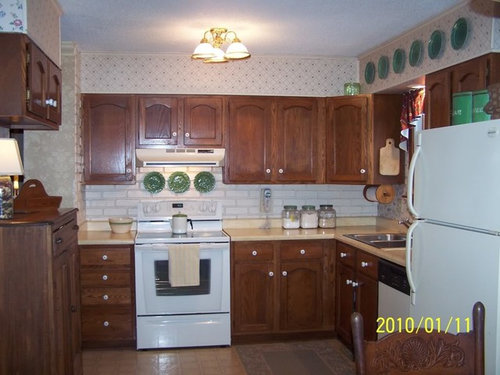
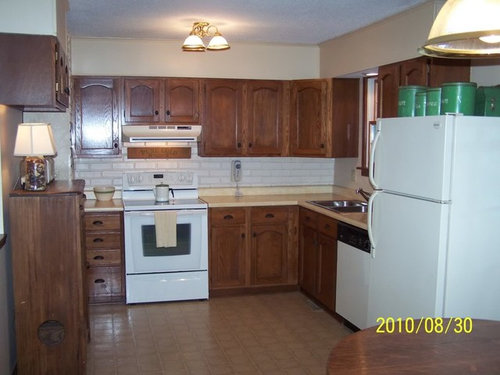
My 80's oak kitchen facelift is moving slowly due to spousal disagreements, I've been busy gardening, and indecision on my part. Here is a pic to refresh your memory. This is basically an L-shape. The stove wall is 10 feet, the sink wall is about 10 1/2 feet, but extends about 7 more feet into the breakfast area.


This is after removing the wallpaper, painting and adding new hardware


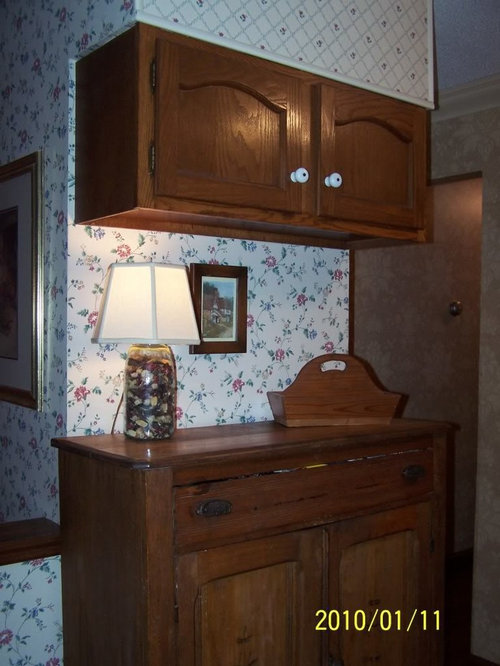
After much discussion/arguing, instead of just new countertop, flooring, fixtures, etc, we are pondering replacing the cabinets. My thoughts are, if my kitchen is going to be torn up, we may as well take out the soffitt and extend the cabinetry to the ceiling, and try to increase the counter space. To do that, I will probably have to part with my pie safe. If I do that and purchase a counterdepth fridge, I could move it where the pie safe is. This was where the fridge was when we bought the house. I would then be able to extend the countertop where the fridge currently is which would give me over 30 more inches of counter space. I'm concerned though, that there would be no counter directly beside the fridge, only the area by the stove which would be within arm's reach. Before I even begin thinking about new cabinets, I'd like some input as to if this change would be an improvement or, just a change. A cabinet salesman suggested putting the fridge and dishwasher on the wall where the stove is currently, then extending the counter around where the fridge currently is and put the stove out there-it would be like a little peninsula.

Comments (16)

  • 16 years ago

    I am awful at layouts, but I just redid my 80's oak kitchen and removed the soffit and I love the way it looks. As you can see I still need pendants and possibly a backsplash, but otherwise it is done:

    before:
    {{!gwi}}

    now:
    {{!gwi}}

  • 16 years ago

    Nice job! If my kitchen was a little wider it would be easier to improve! Are your cabs cherry?

  • 16 years ago

    Thanks. No they are maple, the color is whiskey with a black glaze.

    I love your pie safe, by the way. I hope you find a way to showcase it regardless of what you decide to do.

  • 16 years ago

    I've had the pie safe in my kitchen for 30 years! If it goes, it will take some getting used to, but I have enjoyed it. It's just that I'm getting to the age where I need to be thinking of downsizing.

  • 16 years ago

    I think the cabinets go very well with the pie safe and look quite nice with the new hardware. New countertops, new flooring & possible SS appliances will change the look of your kitchen dramatically! I'm not very good at layout, but did find that after all my different tries at it I preferred to keep mine as is (due to the way I cook) and just do the cosmetic facelift plus replacing the 20 year old appliances. As to layout think through how you cook and if the layout serves your needs.

  • 16 years ago

    I'm not sure you really have room for the refrigerator + sink (30"?) + DW + corner cabinet on the 10' wall. I include a corner cabinet b/c if you're short on space, you should not eliminate the corner of the "L". Plus, if your Prep Zone is along that wall b/w the sink & range, you want to be sure there's room for someone to stand at the sink cleaning up + someone at the counter prepping & cooking. That corner cabinet also adds work room at the sink...two people could stand there if necessary (not possible if the sink abuts the corner).

    Current Range Wall is 10' = 120"
    36" CD refrigerator + 24" DW + 30" sink + 36" corner = 126"
    6" more than you have...and that's assuming you have the full 10' you're estimating.

    How wide is the doorway b/w the current range wall & pie safe? If you put the refrigerator on the current range wall, the refrigerator will extend approx 4" to 6" past the current cabinetry and into that doorway. If the doorway is less than 36" to 42", the access will be too narrow. Additionally, if that's a commonly used doorway (e.g., leads to/from the garage or the main house), then you want to be sure you have plenty of room at that access point...at least 32", preferably 36", after accounting for the refrigerator's space.

    This is what I see based on your KD's suggestion:


    What if you combined your idea and the KD's? For something like this:

    I added a 9" deep tall pantry cabinet next to the refrigerator that opens on the side...this is based on what looks like a 48" space where the pie safe is. If it's only 36", then the pantry cab will not work. If it's wider, then you could have a deeper pantry cabinet OR, if it's 54" wide, maybe a 6" tall Utility Cab pullout next to the refrigerator + 9" tall pantry cabinet.

    Just some ideas.


    Here's how it works with the three primary zones (Prep, Cooking, Cleanup):

  • 16 years ago

    How about just replacing the uppers with painted cabs? Or maybe even open shelving? That gets rid of the soffit issue, minimizes the disruption to the lower half and saves money.

    I think your lowers cabs are nice now that you have the new hardware on. You can even reuse the hardware on the uppers for the new cabs ;) Why replace perfectly fine cabinets? I don't think you truly "need" so much more counter space, but you could move the pie cab elsewhere in the house and put a new cab "hutch" with some counter space in its place. Personally, I'd keep the pie safe.

    I agree that new flooring and a new counter would really spiff up the look.

  • 16 years ago

    Jilljohn - Do you think you need more counter space? Would you rather have more counter space or your pie safe? I used to have a fridge that had a stove next to it, but no counter. It was a drag, I put stuff to load into the fridge on the stove and staged stuff from the fridge on the stove. I don't think I would prefer my stove staging to no staging but honestly would probably sacrifice counter space to have a landing spot next to my fridge that was not my stove. Your current fridge location seems more functional to me than having the fridge by itself where the pie safe is now.

    What is most important is how you work in your kitchen and where you see the "flaws" or annoyances of your current layout and what new layout would minimize or eliminate those things with limited costs (not just $ but costs such as losing pie safe.) Try to imagine how you would work in a kitchen with a different layout - does it seem "better?"

  • 16 years ago

    Thank you all for your input. Buehl, you must have a passion to spend time for a stranger! You are correct about the fridge encroaching on the entryway there - that was my concern also. The KD actually left the sink below the window and extended the counter around the corner and had the range out in the middle of the kitchen.
    My main "annoyance" is my free standing fridge not integrated into my cabinetry and sticking out so far, but there isn't room in that space for a wider but less deep fridge because there is a window right at the fridge's edge. There is a small 9 inch cabinet next to the dishwasher that could be omitted, but then I would lose 9 inches of counter space. Also, the pie safe wall is exactly 36 inches, so there would be no room for any cabinetry around it there either.
    If I left things as they were, any ideas on how could I integrate the fridge better? Could the cabinet currently above the piesafe be altered to use above the fridge? Would that give a more finished look?
    Dianalo,I have considered painting the top cabinets just for the change, but I know it will be time consuming, and too expensive to pay someone to do it. I do like the idea of some open shelving also. We converted a small coat closet into a pantry which is on the other side of that pie safe wall, so I have plenty of storage now. Definitely want to keep that idea in mind.
    Sparklekitty, thank you for your honest input-that is what I need. In fact, that was one reason we moved the fridge because of the lack of a landing area, and it was the only spot where the piesafe would fit.
    Again, thank you all for your honesty. I just don't want to do the headache and expense of new cabinets if it's really not going to be a vast improvement!
    I think if I can somehow integrate the fridge more, new countertops, flooring, sink, fixtures, lighting, etc. I will be satisfied.
    I am sure I will be back with more questions. I hope you all will be patient with me. My hubby won't get on board with me, so I'm pretty much on my own. Am so glad for the experts on the forum!

  • 16 years ago

    Jill,
    I meant get new upper cabinets, painted, so as not to have to match the lowers. This would give you more storage as you could remove the soffits. Your basic layout could stay the same unless you moved the pie safe elsewhere in order to make more counterspace in its place.

  • 16 years ago

    If you had room, you could get finished end panels to put on each side of the refrigerator and then pull the upper cabinet out so it's flush with the end panels.

    The end panels would be as deep as the refrigerator carcass/box. The doors would stick out past the end panels, but that's necessary if you want to be able to open the refrigerator doors fully (>90 degrees).

    Whatever you do, though, if you leave the layout as-is, you'll still have the refrigerator blocking the window as well as sticking out into the most useful part of the kitchen.

    I think the refrigerator would be better on the other side of the kitchen and adding more counterspace. It would not only add more counter, but would open up the kitchen more.

    Perhaps the pie safe could go where the refrigerator is now? (I don't know how wide your current refrigerator is.)

  • 16 years ago

    My current fridge is less than 30 inches wide and barely fits into that space. The piesafe is 38" wide. It's only my hubby and me, we do not need a great big fridge any more. So are the end panels somehow adhered to the sides of the fridge?
    I wonder about extending the pie safe wall to accomodate the fridge and a cabinet, with maybe 12 inches of counter for a landing area.
    At one time I was emotionally attached to the piesafe, but I could part with it now. It basically provides some character to the space with added storage and display for accessories.

  • 16 years ago

    I think your best layout is either what the kitchen designer did per buehl's layout with the fridge next to the sink on the internal wall or one like Debinnh's. The advantage of the 1st is that you can vent the stove outside, which is a real plus (at least for me.) I would consider a side by side or french door fridge in that spot to avoid blocking the walkway when the fridge door is open.

    You can then keep the pie safe, but get no extra counter space but you do get the fridge out of the blocking position it is currently in. If you remove the pie safe, you can put in some cabinets and a counter or just a tall pantry cabinet (I would got with something narrow depending on the walkway room.) If you didn't put anything where the pie safe is you probably have room for a small open table/island which would get you extra counter space.

    Based on my kitchen preferences, I would keep the sink on the outside wall (I like the view when soaping dishes) and layout the kitchen's like Debinnh's kitchen adding a small open island without cabinets on the bottom, just looking like a table but solid enough to use as a counter (it could be fixed like and island or have locking wheels in case you want the flexibility to get rid of it.) You might be able to squeeze a narrow pantry cabinet where the pie safe is, or a narrow hutch (assuming no island seating, that the island is really just an extra counter for you) if the aisle way is wide enough (don't scrimp on aisles.) You may even be able to vent the stovetop out the side even if it is in an internal wall, if that is important to you.

  • 16 years ago

    If you're keeping your cabinets, then there really isn't any option...you need to stick with either your current layout or move the refrigerator and make some kind of cabinet to fit in the refrigerator's old space. However, that doesn't add the counterspace where it's really useful...except maybe to stack dirty dishes.

    I do think, though, that moving the refrigerator will open up that side of the kitchen and give it a more open feel as well as let you take advantage of both windows.

  • 16 years ago

    I just noticed buehl that you did decrease the sink base to 30 inches, which I had considered. Am just not sure about moving the sink out from under the window - creature of habit. I also liked the idea of a table for an extra work surface.
    You all have given me some options to ponder. I may move the fridge across the room to try it out. It may give me more of a feel of how it would work there.

  • 16 years ago

    Table...if you intend seating, then the best you can do is a banquette (bench) on the pie safe wall and a 36" square table w/one seat on the "south" side and no seating on the other sides...that's if you want an aisle b/w the table & cabinets that's actually usable b/c of traffic flow (through the kitchen...NW-to-S in the picture). [Leg room at the table will be cramped, though, b/c of overlap.]

    Here are some ideas...w/a table & w/a peninsula. They all have their pluses & minuses...

    (With a peninsula, you can move the surface down b/c you're not constrained by the wall. With a bench, you're constrained by the wall. Oh, and btw, if you had chairs instead of a bench at the table, you'd need 32" b/w the wall & table...so the 18" deep bench saves you 14".)

    Note: These measurements are approximate b/c I don't have the actual full set of measurements for the kitchen.