Software
Houzz Logo Print
karenegreen

Please comment on my layout ideas

16 years ago
Hi Folks,

I've been lurking for a while and will probably be hanging around for quite some time. I'm constantly amazed at the creative thinkers who offer their advice on GW. Sometimes the smallest adjustments, make such a difference. I'm just starting to playing around with possible layouts for a future expansion/renovation. And would appreciate your thoughts. Here are the details -

Bought a house a couple years ago from original owners - built in 1976 and not updated since. We have a nice view out the back and would like to maximize the amount of time we spend looking at it.

We are not formal dining room type people, we spend most of our time in the living room on computers/watching TV, so we want to swap the living space and dining room space. The house is split level, so the existing family room is half a flight lower and the view from that room is blocked by trees.

2 adults in the household. I'm the cook, DH is the cleanup man. We occasionally host small dinner parties or have various out-of-town family/friends (of all ages) visiting. Most of my cooking is at the stove, not much baking.

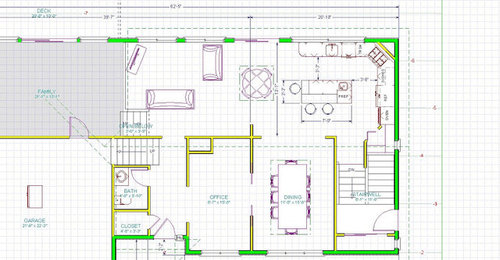
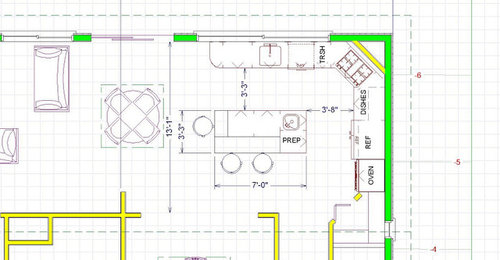
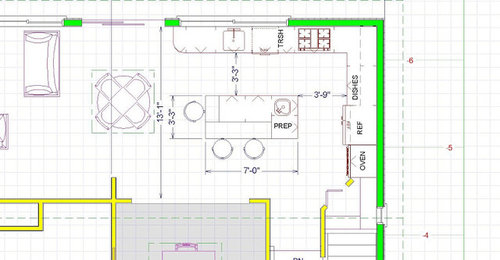
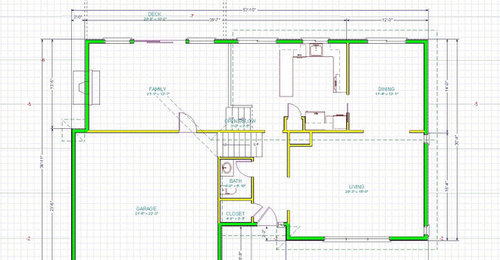
The photos are of the current as is layout. An overview of the expanded layout (adding on ~10ft), and two kitchen layouts - one with cornerstove, one with stove against the back wall.

I kind of like the cornerstove. I know they tend to waste space, but with that layout, I would make the corner a focal point. Probably do something fancy behind the stove with a shelf or nook.

My concerns/questions are-- we have purposely eliminated uppers across the back to maximize our wall of windows, but I seem to have less storage all around.

I'm open to any and all suggestions, window and doors are all movable.Fire away!

AS IS-

Expansion plan-

CornerStove Layout-

Backwall Stove Layout-

BTW - We are aware of the cost/time/hassle associated with an addition like this and it would not be overbuilding for our neighborhood. We are surrounded by houses that are much new and larger than our own. The addition would also provide access and expansion to a basement area that is currently only accessible from the outside.

Comments (4)

  • 16 years ago

    I like both, but prefer the second for a couple of reasons. First, I think you would be able to watch TV when you were at the stove in that layout. Also it gives a longer run of counterspace,

    One thing you may want to consider is do you want some counterspace right next to the oven to have a place to set down hot things when you take them out of the oven without having to cross the traffic aisle. If so, then you could move the refrigerator down and have space between the refrigerator and oven. Ot you could switch the fridge and oven with each other. Then the fridge and what I think is the pantry would be next to each other.

    I think you have done a good job in leaving enough room to circulate the space. I am sure you will get lots of additional tips too.

  • 16 years ago

    I will start by saying i am not one of e layout experts around here. Since you're not formal dining room people, would you consider not having the table between the kitchen and family room? You have the island seating for quick/ casual meals and the dr is open enough to kitchen that it could be your main eating area for a sit down dinner. This would make it feel a little less cramped behind the island seating.

    I also like the second plan better. I agree about e longer counter run and I, personally, am not a huge fan of diagonals. That's my own taste, but it is my opinion.

  • 16 years ago

    Curious... is there a reason the sink run to the left is longer in the 2nd layout then the corner stove layout?
    You say you don't have much storage and there are only 2 adults in the household, not much baking, and occasional small dinner parties/guests. As much as I like them I'm really not seeing the need for a prep sink. With either layout you are not that far from the sink and don't need room for multiple cooks. I'd do dish storage in the island instead of the prep sink and make the main sink bigger. Also, if you don't bake alot, do you really need a wall oven if you have a range? Or did you mean cooktop? If you meant range, I'd forgo the wall ovens unless you feel you really need them. I also sink I'd put the frig at the end of the run.

  • 16 years ago

    Great comments. Funny, you've all hit on some of the things I've stuggled with.

    @juliekcmo -I've played around with swapping the oven and the fridge. I'm not completely tied to it this way, but my thinking is that when I cook, I'm constantly going back and forth to the fridge. I often 'wing it' with recipes and they need a little splash of this or squirt of that.

    @michiganrachel - Yes that is a little cramped with the table. I've struggled with the rest of the furniture layout. The table is somewhat of a place holder and would be nice to have, but we would probably wait until everything is built out to see how much space we really have there. (BTW - former michigan girl here, transplanted to sunny california)

    @remodelfla - I don't think there's a good reason for the longer sink run in the second layout. I guess I had to move things down to fit the stove along that wall. Everyone commented on it, but I didn't notice until now :-). I could do the same with the other layout and that might make me feel better about cabinet space.
    I'm also uncertain about the prep sink. It would be nice to have a place for dirty stuff (and maybe DH could start cleanup sooner).
    I've just started to have a moderately successful veggie garden, I've been trying to figure out a work flow that doesn't involve fresh from the garden veggies sitting on the counter. I've always been a single sink person, but maybe a nice large double instead of prep sink would work.

    Oh and the stove will be a cooktop, with beautiful pot/pan drawers below. The wall oven will be a single oven with microwave above. I'm hoping to put a pullout shelf - like a cutting board, between the two, so I have a landing area for the microwave, since we tend to have lots of leftover nights.

    Thanks so much!
    -Karen