Software
Houzz Logo Print
wright0316

Small Awkward Kitchen Layout - Help!

13 years ago
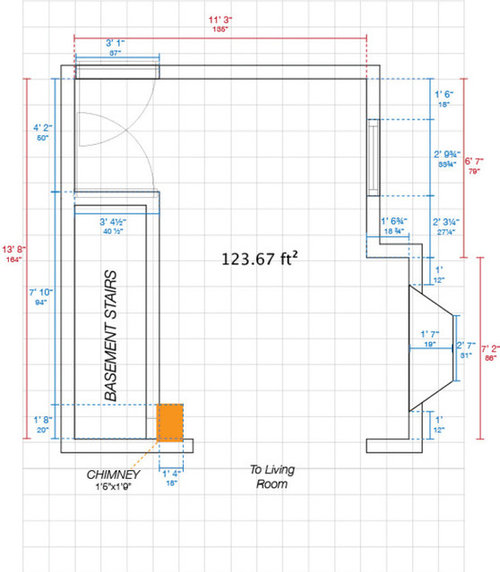
I have a pretty small home (about 850 sqft) and the kitchen layout needs some help. I'm trying to come up with a more functional layout but the kitchen has a pretty awkward shape (see below). Does anyone want to take a stab at helping me come up with a functional layout? My budget won't be massive. If I need one or two custom cabinets, that's one thing, but if I need all custom cabinets, that's something I can't afford.

In the lower left corner is a chimney that cannot be removed. There is a bay window with seating space on the right. The plumbing can easily be moved around, so don't worry about where the sink/dishwasher should go. I'm really just looking for some ideas. Thanks!

Comments (17)

  • 13 years ago

    Here are my current cabinet and appliance sizes. If I can reuse anything, I'm all for it (planning on painting the cabinets anyways)...

    Uppers:
    Refrigerator Cab - 15âÂÂH x 39âÂÂW x 24âÂÂD
    Food Cab #1 - 30âÂÂH x 33âÂÂW x 12âÂÂD
    Food Cab #2 - 30âÂÂH x 33âÂÂW x 12âÂÂD
    Microwave Cab - 15âÂÂH x 30âÂÂW x 12âÂÂD
    Glass Cab - 48âÂÂH x 27âÂÂW x 12âÂÂD (sits on counter)

    Lowers:
    Dishwasher base - 34ýâÂÂH x 27üâÂÂW x 24âÂÂD
    Double base - 34ýâÂÂH x 33âÂÂW x 24âÂÂD
    Corner base - 34ýâÂÂH x 36âÂÂW x 24âÂÂD
    Sink base - 34ýâÂÂH x 34âÂÂW x 24âÂÂD
    Single base - 34ýâÂÂH x 15âÂÂW x 24âÂÂD

    Appliances:
    Refrigerator - 69üâÂÂH x 35âÂÂW x 30âÂÂD
    Microwave - 15ýâÂÂH x 30âÂÂW x 15ýâÂÂD
    Range - 48âÂÂH x 30âÂÂW x 25âÂÂD
    Dishwasher - 33þâÂÂH x 24âÂÂW x 25âÂÂD

  • 13 years ago

    The bump out bottom-right, is that a window bump out and the wall is flat or is that what the wall does?
    Got any pictures of the space as it is now?

  • 13 years ago

    Just a quick sketch...is this what you have now? :)
    {{!gwi}}From Farmhouse plans

    This window seat/banquette is much bigger than your space, but I think this is a cheerful dining area...and I really like the colors! {{gwi:1502135}}From Farmhouse plans

  • 13 years ago

    seattleCraftsman - Yes, the bump out is a bay window. The sketch that lavender_lass did for that area is very similar to what I have now.

    Here are a few photos of my current layout. The problem is you pretty much run into the fridge when you walk into the house. It makes the kitchen seem closed off. I never thought of extending the counter in front of the chimney. That's a pretty good idea.

  • 13 years ago

    I like Lavender's drawing above much better than your current layout ! Sink is by the table for easy cleanup. Fridge is by the table for forgotten things at dinner (butter, salad dressing, drink refills) and for snackers not coming all the way across the kitchen while cook is working. Good 'flow of food' thru kitchen from fridge to sink to stove. Is that back door and is the basement door a very high traffic area ? During cooking time ? That concerns me a bit. But stove is somewhat protected in the corner.

  • 13 years ago

    Angela - there are only 2 of us living in the house, but yes, that is a high-traffic area. We use that door as our main entry (it runs parallel with our driveway).

    We definitely need more countertop space for food prep and whatnot.

  • 13 years ago

    I think where lavender_lass guessed the fridge might be would continue to make that entryway a choke point. The DW move would be nice. That full double-sink eats up a lot of counter space, so you might want to consider a single or 1.5.

    Hard to tell from your pics, but most of those full double-door fridges are closer to 30" deep, so maybe "Refrigerator Cab - 15âÂÂH x 39âÂÂW x 24âÂÂD" should be 30" D?

    So taking your pictures and measurements:

    To re-use as much of what you have, this might be something you'd like:


    Added a full height pantry next to the fridge for some convenient storage, but could as easily drop for more counter. Either way, lightens up the entry way. Recessing your existing fridge into the (interior) wall to reclaim as much floor space as possible might be something to consider. Or cry a lot and buy a counter-depth fridge.

    Is eating in the kitchen something you want to keep?
    Are you (or your budget) open to revisions to the right exterior wall, like a larger window? Revising or even losing the bay window? What color do you plan to paint the cabinets?

  • 13 years ago

    Similar to what others suggested, you can have shallow shelves in front of the chimney, either counter height or higher, then fridge, cab and DW. Top wall, 12" cab, range, corner cab, sink and cab with a folding edge for extra prep space or even for eating. Given your 34.5" cab height and assuming a 1.5" counter thickness, width of the folding edge can be up to 33".

    Here is a link that might be useful: [Folding Edge[(https://www.houzz.com/photos/jennifer-and-chris-craftsman-kitchen-portland-phvw-vp~3159829)

  • 13 years ago

    What sealttle craftmens layed out is good. (frig near chinney). Maybe even have a smaller apartment size frig.

  • 13 years ago

    I really like fridge near chimney. How tall is headroom in basement stairs in that area if fridge was next to chimney ? Could you recess the fridge there a few inches ? If you could go 6 inches the front of the fridge would be even with the front of the counter and look like a counter depth/built-in fridge.

    Even if you cannot get the full 6 inches, there are a couple ways to get a few inches ... Turn the studs in the wall so they are facing 2x4 direction instead of 4x2 direction then leave it open to the studs on the fridge side. This will gain you 2.5 inches. ... Or, frame the opening like a doorway with a header. On the stairs side you leave the sheetrock, but on the fridge side, it nestles into the opening. This will gain you 4 inches.

    I really like the idea of a full height shallow (approx 8" deep x 20"wide) cabinet to left of fridge in front of chimney. You would be amazed at how much pantry storage that will give you. Each shelf would hold 6 cans across, 2 cans deep. Also, 8" is deep enough for almost all boxed items. The only thing in my pantry deeper than that is the Costco sized boxes of Cheerios. So, a 7 foot tall cabinet could be 4 shelves for canned goods and other small items like jello at 6" tall including the shelf, 4 shelves for boxed goods and larger canned or bottled items at 9" 10" 10" and 11" tall including the shelf, and 1 shelf for really tall items like 2-liter bottles and jugs of juice or adult juice (wine) at 14" tall, plus 6 inches for toekick and cabinet box.

    Edited to say 'chimney' instead of 'pantry' in first sentence.

    This post was edited by angela12345 on Fri, Aug 30, 13 at 9:45

  • 13 years ago

    Wright, I'm finding I'm guessing way too much what the context might be. Is the driveway running along outside the basement stairs, or does the dining bay look out on it?

    Is there garden outside that back door or garbage cans?

    Where are the sunshine and views to be treasured and used?

    Is the bay to the floor or does it stop short?

    Is there a relatively spacious living room that could easily provide space for dining for 2-6?

    Is the living room so small that it really needs the open dining area shown to keep it from feelling cramped?

    Could you shift the door to the basement to the bottom of the stairs and open the stairwell at the kitchen level to open up the space visually? Would that be a bad idea because you never go down there if you can possibly avoid it?

    Just imagining in lieu of a real picture that: You have a pretty back yard outside that back door, do use the basement enough to make opening up that wall a less than horrible prospect, and the living room would be pleasant and attractive without the dining area:

    In that situation I'm imagining shifting the kitchen to the wider living room side in a precision engineered U.
    Dining for two by a glass back door, and maybe a pretty window added to make it particularly to sit there. Perhaps the bay remounted on the back wall.
    Open banister to stair well on left, art, mirrors, whatever displayed on the wall beyond, traffic flowing unimpeded along the left from back door to living room.

    BTW, DH wanted to catch tarpon, so I'm in Florida right now in an old mobile home juust under 600 square feet, but the layout is so excellent I'm constantly amazed at how large it lives. Except the kitchen. It was designed for an unaugmented area and its 7x10 was supposed to hold the dining area too. I fantasize about what some tweaking within its footprint could do for it. Someday maybe--if a storm doesn't wash it out into the estuary first.

  • 13 years ago

    SeattleCraftsmen - I really love the layout you came up with. It is similar to what I came up with too. I LOVE the idea of trying to sneak in a full height panty! That is much needed. I think I'd be gaining enough counterspace through the rest of the layout, so it actually may work. Thank you for the design ideas!

    I'd like to paint the cabinets white. The house faces east, so we don't get much sunlight streaming in. The cabinets are a beautiful cherry wood, but it's just too dark for my house. (The previous owner rented this house out. He was in the process of remodeling his own massive lake house kitchen when he bought this place, so he took his old cabinets and put some of them in here.) I feel like white cabinets would really brighten the space up.

  • 13 years ago

    SeattleCraftsmen - I really love the layout you came up with. It is similar to what I came up with too. I LOVE the idea of trying to sneak in a full height panty! That is much needed. I think I'd be gaining enough counterspace through the rest of the layout, so it actually may work. Thank you for the design ideas!

    I'd like to paint the cabinets white. The house faces east, so we don't get much sunlight streaming in. The cabinets are a beautiful cherry wood, but it's just too dark for my house. (The previous owner rented this house out. He was in the process of remodeling his own massive lake house kitchen when he bought this place, so he took his old cabinets and put some of them in here.) I feel like white cabinets would really brighten the space up.

  • 13 years ago

    White cabs do help lighten a room and can make it feel larger. So some drafts in white:

  • 13 years ago

    Your awesome, SeattleCraftsman.

    Couple of questions:
    1. In your design, is the corner base cabinet by the sink the same one I currently have (a lazy susan)?
    2. What is the size of the sink base cabinet?
    3. Is the upper to the right of the range a double (one of my current uppers)?

    I attached a better photo of the bay window for you. It does have bench seating on it. Thanks!

  • 13 years ago

    Cute seating area :)

    Those white kitchen images are great! What if the pantry and fridge were swapped and another pantry (but much more shallow) was added in front of the chimney. It would look like a wide pantry, but one half shallow, one half deeper. Then the fridge and microwave would make a nice snack area. Just an idea...

  • 13 years ago

    I can't find a good way to have sink and DW on the same counter.

    One alternative has range at the top wall with 12" cabs on both sides, then a 24x24" blind corner. If you have the sink next to the corner you would be dangerously close to the range, so after the corner cab you can have 27.5" DW cab and then the sink (30")--with no other cab on the other side ;-((

    With this arrangement at the top wall, I calculate the aisle b/w the corner of cab to corner of basement as approx. 28.7". If you have 12" cab, range and then a 24" cab plus a 24" blind corner, aisle becomes approx. 25" and brings the range too close to the passage.

    Maybe an 18" DW can be considered.

    Here's an other layout with measurements, green text showing what you already have (pls ignore the bay window part).

    Top wall + sink wall:
    12" base+upper (both new)
    MW, MW cab and range (30")
    36" corner base+33 upper
    30" sink (I just noticed you have an 34" one)
    15" base

    Basement stairs wall;
    27.5" DW base + 27" glass upper (or 33 upper)
    24" base + 19.5 (18?)" (or 12-13") upper or shelves (all new)
    35" fridge + 39" fridge cab

    In front of the chimney:
    20" wide, 12" deep shelves (new)

    If you have 33 uppers over the DW instead of the glass one reaching the counter you'll have an approximately 50" wide, 24 " deep prep space next to the fridge.

    Edit: re sink base measurement.

    This post was edited by sena01 on Sat, Aug 31, 13 at 10:10