Software
Houzz Logo Print
elainefoo_gw

Please help me with my kitchen design

15 years ago
My family is buying a house with a small kitchen and as a result plan on removing the wall between the kitchen and the dining room to increase the size of the kitchen. Unfortunately, my husband and I have not been able to come up with a final kitchen design and we would really appreciate some help.

Our family consists of my husband, our 2 year old child, another child on the way, and me. We intend to live in the house for a long time.

We do not intend on hosting people too often but would like the ability to host people for events such as birthdays and holidays. Both the living room and family room can fit a portable table to increase the amount of people who can eat at the house on specific occasions.

The tentative appliance list we have is as follows:

-30" Wolf induction cooktop

-30" Wolf E series oven

-Convection microwave

-36" Sub Zero built in fridge/Samsung 36" normal depth fridge (we like to save $$$ if possible)

-Samsung dishwasher 24"

-We would like a full sized double sink

We are able to move windows and can remove the door on the south-east side if it's really necessary. In hopes of saving money, we would like to try and keep window movement to increasing size rather than having to fix exterior walls. We are willing to do anything, short of moving walls, if it really helps the design.

The plumbing is currently located under the bay window for both the sink and the dishwasher. The 240V plug was in the wall that is being removed and will need to be re-wired.

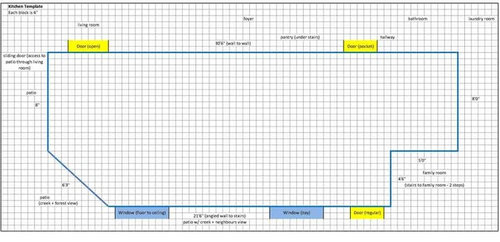
Kitchen Template:

This is the blank space that we would like to fit a kitchen and eating area into.

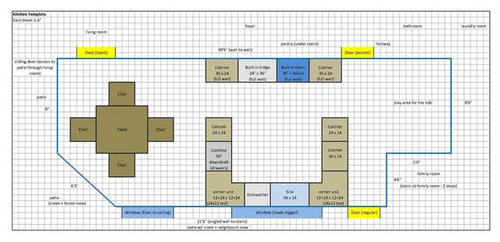
Kitchen idea #1


We are worried that this design doesn't have any top shelves that are easily accessible but like the fact that there is good workspace.

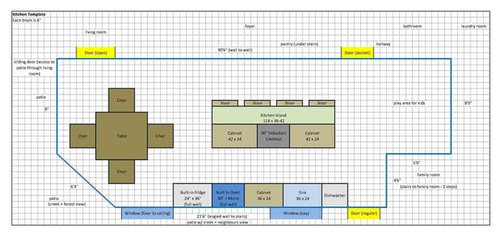
Kitchen idea #2


We like that this design will allow us to accommodate more people on the kitchen island (i.e. kids table/adults table) but are worried that there is no spot for appliances and how the work space will be used.

Please give us your thoughts and if there are any more information we can provide, please let us know.

Thanks!

Comments (4)

  • 15 years ago

    I would like the "U" better if the dishwasher moved to the 30 x 24 cabinet on the right side so it couldn't interfere with the cooktop user.

    This is another version of your second plan. It lessens the view for visitors at the island, but increases it for the chef! Also by exchanging the walls, the amount of cabinetry can be increased. It can also be lessened, in your kitchen its a balancing act between kitchen and dining space.

    In the lifetime of your remodeled kitchen, something like a kids play area gets used for less than 1/5 of it - just as a reminder. Kidz then need somewhat of a homework area, possibly with computer access and then a hang out zone.

    The little area above the family room steps is fascinating. I wanted to tell you the first thing I drew was opposing wall banquettes in there with two loose cafe tables - definitely not everyone's cup of tea... but there are loads of possibilities for it.

    Don't forget that its ok occasionally to haul out an folding leg table and throw an appropriately sized table cloth over it. It's also ok to use part of the living room for a table that moves out from the wall. If you like vintage, some of those tables can grow to 12 feet long starting from something that looks like a small server.

    If you live in an area with a nice climate, maybe think through the issues in punching a window or another door into one of the walls that are common with the patio. Cooking and eating outdoors is easier when you have access directly to the kitchen.

  • 15 years ago

    I like bmorepanic's plan. Also, you might not need the play area in a few years (especially since you have a family room) and this layout allows you alot of flexibility with the space for the future.

  • 15 years ago

    I totally agree with the playroom not being needed in the house except for a very short time. You need to design the house for the kids while they are preschool age, school age, teen agers and young adults. Push yourself a bit and try to remember how you lived in your parents house. What did you like and not like about your parents house as kids. For example, no teens will hang out at the play area with mom next to them in the kitchen ;)

    Do you have a reasonably private area (but not too private) for the teens to disappear so they can have their fun and privacy? Will your current family room suffice for that? I have seen many families feel that their house is not big enough because the family room was too close to the kitchen and there was no separation of sound/bustle of the older kids from the parents. There is something wonderful about the 70s notion of basement rec room!

    Do you and your family play music? Do you need a bit of space carved out for practicing?

    What about the area that you have designated as play area becomes the computer area in the future? I think it will be imperative to have the computer out in the open when the kids are older. If so, you need to do some planning now because you will not be able to match the cabs in the future. Let your cabinet maker know about the possibility.

    As a mom, you need to create a command central. This will be where your calendar, file for all kids paper work, school paper work, taxes, receipts etc that is easily filed and accesible. Another option of the corner is the mom's office/computer area. This can double duty as the kids play area until you furnish it/need it.

    I also do not see pantry in this kitchen. Have you planned for it elsewhere? Perhaps, that corner could become the pantry later when you are done with the play area.... Or double duty as pantry and computer area.

    Just throwing a bunch of ideas. I am not particulary fond of U shaped kitchen, because it boxes in people. It does not work quite as well for a family with young kids, IMHO. I prefer the island kitchen.

    If your eating area is just the one off of the kitchen, I would not do the banquette. (do you have another dining room?) Hard to have company with just the banquette, IMHO.

  • 15 years ago

    Thank you all for the feedback, especially bmorepanic for the plan! If we decide to go with an island plan, we will definitely use the north wall rather than the south wall.

    I think a common comment was about the play area not being necessary. It would be our long-term plan to turn the "play area" into a study area with desks in the future. @kaismom - Thanks for the tip about getting the cabinets now to ensure that they match, we will certainly do that, if that's what the space is used for. The area we had labelled as the play area was previously the eating nook. I should also note that you can see into the family area from the former nook area, as the wall has an opening about four feet up so the family room is not really private at all.

    My husband actually grew up in this house (buying it from my parents who want to downsize). There is a rec room upstairs to spend time when the kids want to stay away from the parents. That room will still be up there as a rec space and was used as a computer area also. There is also another computer area as my husband is a consultant that works at home and thus will have a room dedicated to his home office upstairs.

    The reason we like having the dining room table on the west side is because it can be extended to seat six on that side (12' across even with the angled wall) and there is space in the living room for an additional table or two if necessary if we want to entertain (the room is about 15 x 30 - not measured, guessing). As suggested, we would likely use the room for a large folding table when we want to host events. Also, we feel that having this setup would encourage us to use the living room more often as the room has vaulted ceilings and nice large windows. The room wasn't used very often previously as the dining room and family room were only used when entertaining guests (which I guess doesn't seem that uncommon in all honesty).

    There is a large walk in pantry (with a slanted roof under the stairs) whose entry is just to the left of the north-west door. Not sure if we'd miss having a pantry in the kitchen but there is a lot of space to leaving things in that room which is the plan for now. We toyed with the idea of building access to the room directly from the kitchen but realized that the angle of the roof line would not accommodate access a door from the kitchen very well (there are stairs going up which run parallel to the kitchen wall from east to west).

    Nobody in the family currently plays music, historically there has been a piano in the living room but if it was played, you could hear the piano throughout the house except in the family room.

    Thanks again!