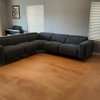
Software
Houzz Logo Print
gastroc

What Would YOU Do? Pic

15 years ago
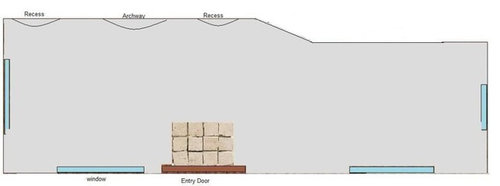
Alrighty, I need h-e-l-p. I posted my mood board for my living room a month or two ago and the feedback wasn't so great. I have this odd shaped living room and was thinking about visually separating them into a reading nook and tv watching area. I'm thinking a sectional sofa, some arm chairs, maybe a backless chaise? But I'm so unsure of where things should go.

Here's a whited out...well grayed out...floorplan of the room. Where would you put furniture? I'm planning to get all new things eventually so whatever you think would work, feel free to say.

Thanks!

Comments (30)

  • 15 years ago

    can you give some rough measurements so can consider traffic paths?

  • 15 years ago

    How high are the window sills? Are they all the same?

    What is the dimension of the wider part of the room, and the narrower? What is the overall length?

    Would it make sense to physically divide the space? add a coat closet to create an entryway?

    Do you have photographs of the actual room that you could post?

  • 15 years ago

    How high are the window sills? Are they all the same?
    ~ 25.5" high, all the same.
    What is the dimension of the wider part of the room, and the narrower? What is the overall length?
    ~ The narrow part is about a 10' foot square. The wider is about 12', and the overall length is about 25'.

    Would it make sense to physically divide the space? add a coat closet to create an entryway?
    ~ I've thought about creating a closet like entry way, but I just don't know. We came up with the idea of tiling because of how yucky the floors get in winter and that will be a 3'x4' area.

    Do you have photographs of the actual room that you could post?
    ~Sure, just took some now and found some when we first bought the house. Sorry about the construction mess =P

    Alright here is when we first moved into our fixer upper:

    As you can see not a whole lot has changed other than taking up that nasty carpet:

    Archway into Dining Room and two recesses:

    Left wall:

    Part of left wall and outside wall:


    Hope this helps. We have already purchased flooring to lay in this room, still waiting to decide on tile for the entryway. We will be getting rid of the wallpaper and painting. Not totally sure of colors yet.

  • 15 years ago

    I would use the narrower end as your reading area. Bookshelves on the wall where you have the tv now. A chaise angled out from that corner where the bookshelf wall would meet the window wall, with a floor lamp and a small side table. Then two comfy upholstered swivel chairs on either side of the front window, table between them, ottomans paired with the chairs.

    On the wider end, I would put a larger tv wall mounted on an articulating arm on the angled wall to the left of the new reading area. cabinet below with components if needed. Then a couch against the end window wall. In the front window, another of the same chair as you have in the reading area. A large round coffee table in the center, table on either end of the couch with lamps, table and lamp by the chair.

  • 15 years ago

    The overall room, minus the wallpaper and old carpet has a certain amount of charm to it.

    I would at least draw out a small closet to one side of the door across from the slant, that defined the entry area and helped the tiled area to make sense. That would leave you with a small reading area that is 10x10 roughly, and another area that is 10x12 with the door area taking up part of the space in between.

    I think you are going to have to be very careful with furniture sizes. The current sofa seems awfully large in the room.

  • 15 years ago

    Les, thanks for the detailed advice! Just what I was looking for. It all sounds great but I don't think the wider part will work as the tv watching area. I think where it would have to be mounted (the angled wall) is too far to comfortably see the television, and the front door would open between the tv and seating, same with the dining room opening. I think if we didn't have to work in a television, this room would be a lot easier to work with. I guess that's what happens when you get a house from way before the time of TVs lol.

    Palimpsest, thanks. I agree about the charm. We thought it had 'nice bones' but we just have to figure out a way to accentuate that and still make everything functional. How would draw out a small closet? I also agree about furniture size. The sofa and loveseat we have now are hand me downs and yes they technically fit but they are out of proportion.

  • 15 years ago

    I had to guess about some of the dimensions but I made the small area 10x10. The closet I drew is 3x3 and this could be adjusted.

    I picked real furniture pieces from Room and Board catalog just so I would have actual dimensions.
    {{!gwi}}

  • 15 years ago

    Put the TV on the blank wall of the narrow portion, or angled into the upper right corner and arrange a media area there. A media cewnter and stor

    Place or build some sort of wardrobe unit to the right of the front door to make an entry closet, maybe even one with boot storage. Have the blank back of it facing the media area, doors opening onto the entry tile area.

    Turn the lower left corner into the reading area: comfy chair and bookcases framing the windows. Maybe make an L-shaped window seat that fills in under both windows

    A small couch or loveseat with a console table behind it, facing towards the left side of the room, would divide the entry from the reading area.

    And seriously - look at http://ana-white.com/ for all kinds of simple things to build. Media centers, console tables and bookcases :)

  • 15 years ago

    Replying quickly because I'm about to leave for work but thank you guys so much!

    Palimpsest, thank you for doing that sketch. I too was thinking a sectional (sofa+chaise) for there so I'm happy to see it would work. For the closet, I think there's a picture in my Domino handbook about building out an entry way/closet. If I can find it when I get home I'll post the picture. It always appealed to me but I wasn't sure I could make it work in here.

    Lazygardens, that was my original idea. Ladder bookcases flanking the windows. I was thinking maybe two arm chairs in that area as well.

    Thank you guys once again!

  • 15 years ago

    Alrighty I'm home. What do you guys think of this?

    Hubby's not crazy about building a closet so I was thinking of either building or finding something about hip-height, bottom of it being a section for shoes, the middle holding two baskets, and the top acting as a table top for the keys bowl and such.

    What do you think? If you like this, I have no idea how rugs work with sectionals and if I should have one under the chaise as well. Thanks again.

    Oh and DH decided to add our dog to the sketch, as he is always on our furniture. =P

  • 15 years ago

    My drawing is scaled at 1/4" = 1' with the 12', 10'x10' and 25' dimensions you gave with a guess as to the slant and the door. The furniture is also to scale in my drawing. Yours seems awfully stretched: the furniture will be bigger and much closer together.

  • 15 years ago

    Yeah, I used Microsoft Paint program so nothing is scaled properly heh. My DH is a drafter so he plans to sketch it up from work with actual dimensions, but this is just to show furniture layout to get suggestions on whether or not the placement would look good.

  • 15 years ago

    I'll leave the furniture arrangement to others who are more talented than I, but wanted to say that I love your window trim! We just installed new trim and that was the look we were aiming for.

  • 15 years ago

    Aw thanks Juddgirl. I'm happy you like it! I hate to see dark woodwork painted. Our house was built sometime between 1913-1920 and fortunately, only one room has painted trim. We are in the process of stripping the million coats of paint off and trying to find a stain to match our existing woodwork. Fun fun lol.

  • 15 years ago

    Doing the bump, sorry =) Any thoughts on layout?

  • 15 years ago

    I feel like there's this huge blank, bare spot in the middle of the room that appears to be the biggest design challenge. The entry was improved with a coat closet but something still feels off to me. I think you're going to need some some sort of architectural elements in the middle of the room whether it be a bookshelf, small wall, partition, furniture, I dunno. I'll review the floor plan and dimensions and see what can be configured.
    So let's talk about some programming. What would you like to use the room on the left for?

  • 15 years ago

    Okay, read a bit further and saw you didn't like the idea of a closet. Something needs to go there in order to define the entry way as it's own space. I guess you want to treat the left side like a reading area. Still thinking...

  • 15 years ago

    You could use standard kitchen cabinets for a room divider. Put solid back on, top it with a nice piece of granite or whatever counter surface trips your trigger. Stain it or paint it. The top you could put a bowl on for keys or mail. The extra cupboard space can store all sorts of goodies. Best part is you don't have to build cabinets they are already done.

  • 15 years ago

    Thank you both htnspz and Carol!

    What would you think of a built-in half wall/storage area, instead of a movable piece.

    Also, to provide a little more info, the arches will be tiled and the slanted wall will have an assortment of pictures (controlled clutter), rugs in both sections, and maybe a table under the recess across from the door.

    The left area would be a reading nook. Just a cozy place for morning coffee etc. The other side would be the media area.

  • 15 years ago

    Totally unsolicited advice on my part but I would not tile the niches. It wouldn't have been done originally (unless the house was a full-on spanish revival with tiled walls)--and I am afraid it will look like tiled shower niches.

  • 15 years ago

    palim, any suggestions with what to do with the recesses? I appreciate the advice, all suggestions are welcome.

  • 15 years ago

    Not Palimpsest, but while I'd love to see some hardwired lighting in the niches, I would do paintings with cordless gallery lighting over them.

  • 15 years ago

    They probably had paired pictures or paired vases (not identical) in them. You could paint the back of the arch an accent color.

  • 15 years ago

    This is a picture of the niches in Claydon House, which is in the Metropolitan, I believe. They were less ornamented at first and as the room evolved they added this Rococo Chinoiserie-on-Crack plasterwork that jumps off the walls.

    Obviously this is a manor house, but the idea is the same... they are an architectural embellishment on the sides of a major detail, like a fireplace or archway. The backs are a slightly different yellow than the walls.

  • 15 years ago

    another set of classical paired niches--formal but simple.

  • 15 years ago

    I like all those ideas but the niches are just under 4" deep, so it kind of limits what can be placed in them. We were thinking tile because we found a medallion pattern sheet of 1/2" natural stone. I wish I could find a picture of it online. The idea we passed around was that tile with candles in staggered heights.

  • 15 years ago

    There are actually rather flat vases that were made for such things. Look on eBay. Also maybe paired plaques...tile just seems so permanent (and shower-like).

  • 15 years ago

    Oooh, I agree with palimpsest... don't tile the niches. A different colored accent paint if anything...

    I'm struggling with a weird 1950's niche, myself, so I understand! You are luck that yours are 1) paired, and 2) paintable. Mine is brick, and off-centered on a brick wall. Any art placed in it gets lost, since it's a dark, brick niche. I HATE it, but everyone says we MUST keep it, since the whole brick-wall thing "adds so much character to the house"..... anyway, yours have a LOT more potential. But I agree with palimpsest, don't mess with the original integrity by tiling. Prop some paintings in there for now, and keep your eyes open at second-hand stores for a matched (or similar) pair of interesting art or vases....

  • 15 years ago

    When I looked at your room, my first thought was to get rid of the niches. But now that Pal has jumped in with some inspiration pics, I would think about tromp l'oeil (?sp)- you know, when painting on the wall that looks like the real thing.

    I like the idea of having something built in on the right of the door.
    Do you have a closet where a guest can put their coat? If not, I would consider a wall there, recessed back and framed but open, with nice hardware hooks where coats could be hung. Depending on how deep the recess, there could even be a place for boots. You would get some function of a closet and define the media area without losing a lot of space.

    I agree that the right area would be the place for media. That is the only real wall you have.

    On the left of the space, I would consider putting a small round table in the center, and then some comfortable chairs that can be used on their own for reading, but also be able to be pulled up to the table for games, projects, or eating. Kind of like how some people combine a library/dining area. I also like your idea of ladder bookshelves. I have my doubts about your backless chaise as I wonder how functional it really is. Backless anything is uncomfortable to me.

    Your window trim is gorgeous!

  • 15 years ago

    If it were my house, I would put a wall of bookshelves along the doorway where the niches are. I would straighten the door entry and put the shelves over top as well...all built in.

    But...that's me and what my style would be. I'm not a niche kind of gal.