Software
Houzz Logo Print
remodelfla

Everything is changing... need new layout help

18 years ago
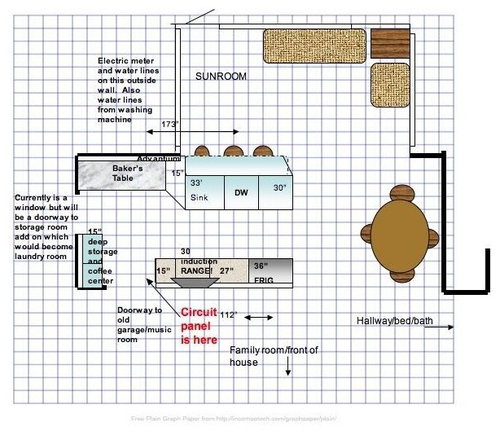
I've posted dozens of threads and with the help of rhome and others, had come up with an awesome layout. Everything has to change. Long term boyfriend (kinda like a DH); is starting to freak about putting on the extension and wants to back out. Too much $$$, not worth the input of expense for the area, don't need it... just the two of us... etc. I'm in a tough position 'cause it is his house, yet he wants me to move there and be happy. It's more emotionally complicated then this but I'm trying to focus on the layout. I drew something up in Excel, for some reason, when I do, the graph doesn't show up in Powerpoint when I paste it there to upload to photobucket. I'll try again tomorrow to import some different graph paper and draw on that. I'm trying to work within the confines of the space we have. To do this, I have a add a new second bathroom since the only way I can figure to expand our master bath and keep a closet is to take over the existing 2nd bathroom. If you have ever followed my other endless and messily designed threads, you'll have a handle on my overall dimensions and weird wall offsets. I tried to put in some dimensions without getting too complicated in the pic. Here's some detail.

1. I'm going to have to lose the big windows I love and put a large counter height window on the west side. I'd like to have no uppers there except for down by the coffee center

2. I'm trying to keep the walk in pantry which use to be a laundry room.

3. The east side will have no window. I'm switching back to a 36" frig and a 30" induction cooktop. Will have uppers there. I don't know how to draw the corner cab and can't figure out how to put the door in.

4. I'll concede and put some kind of OTR speedcook MW in by the frig.

5. Would put 30" main oven in island. Island is 2' W by 54" long.

6. I could make a peninsula like a prep area. I figured I'd like by entire cooking side built lower (32"H) and would do the prep counter that height too. I can have a 3" riser and make the overhang counterheight since it would be impossible to find stools otherwise.

I hope I made this understandable. This house is only about 1500 sq. ft so space is at a premium.

Comments (13)

  • 18 years ago

    Unless you have a particular type of fridge (like Thermador Freedom) you won't be able to open the door adequately with it up against the wall. With many models you'd need about a foot wide broom or pullout pantry cabinet or something like that as a spacer to allow room for the handle and enough door swing.

    Can you move the peninsula toward the family room by about 2 ft so that it butts up to the jog in the wall, rather than creating a bad corner with the adjacent cabinet run? And will you be able to deepen those counters (on either side of the cooktop) so they match the depth of the jog? If you can move the peninsula, you'll have room for a better sized island, hopefully running parallel to the other cabinet runs.

    Do you remember plan before last, when we had the big island that faced the big window? Will that one not work now?

    This one:

    I see the jog in the wall is working differently, but your appliances are different sizes, too...Maybe not enough to make this work? I know you liked this, because saving the windows meant so much.

    Where I show a wall intersection in the middle of the back of the fridge, is that where the wall will now bump IN to the room? I'm not sure where the structural changes are to the floor plan and what the dimensions will be now, in comparison.

  • 18 years ago

    Hi Rhome... I was So hoping you'd chime in. (Ya' hear that alot don't you!). I'm trying so hard to accomodate DH's concerns here, some of which are valid and some I think he doesn't have a clue. Be that as it may, this was my first attempt to come up with something that doesn't have an extension for the bedroom/bathroom. SO... the above layout no longer works simply because where you have the table, bottom right side where the wall is offset 28", I have turned that area into a 2nd bathroom narrowing the width of the area of the kitchen where you have the table by 5' not including the width of the wall itself.

    I moved up the pantry door a couple of feet making that west side bottom wall 5 1'2 feet. The bottom width is now 14', From the bottom west wall to the coffee station (other side of the doorway is 8'.

    I'm amenable to losing the almost to the floor window and putting in a large counter height window if it means I can make a plan work within the exisiting space. The big caveat is trying to make a bedroom which is currently very small with one small closet and tiny bathroom work for us (OK... me). His position is that he thinks the house can work fine for two retired people, and getting me retired (so I can play along with him) is the plan. Trying to increase the living space in the bedroom and adding a reasonable bathroom and closet in there is impacting the kitchen plan. That's how the 2nd bathroom came into that space. The bathroom that is on the other side of the inset wall (28" inset) will become our master bath. It's about the same size as the one I'm adding... maybe a tad bigger.

    I will try to draw on some kind of graph that will show up when I post it. The only way I had known how to post prior was to draw in excel, save in powerpoint as a jpeg and then upload to photobucket. When I save in powerpoint the excel graph doesn't show up. Ya' know me... I'll keep trying until I just can't bear it anymore and then I'll try again.
    Thanks Rhome,
    Elyse

  • 18 years ago

    {{!gwi}}

    Does this work?

  • 18 years ago

    bumping myself because I could really use some fresh eyes and feedback to know what changes to make. Please help if you have the time. I take suggestions really really well!!

  • 18 years ago

    I think maybe now you might want to post the current layout of the whole house noting load bearing issues, views, etc. and what you REALLY want to accomplish with the remodel. You might get some great inexpensive layout ideas that you didn't think of.

  • 18 years ago

    Elyse,
    I understand how disappointing it is to downscale your plans. We decided to do that late last fall. I was adamant the kitchen needed to be in the middle of the house, not at the back away from everything and everyone. I think it is possible for you to have a kitchen you love and reach other financial goals (in your case and ours, too, retirement).

    I hardly ever offer suggestions on kitchen layout because I don't have a mainstream way of looking at things, and also I doubt I can say anything to help the process along. I will share with you how I come up with some of the layouts. I see space as open or used rather than filled with anything specific. The options are many, if not endless, to arrange cabinets and open space. I imagine in your case looking out the large window that you don't want to loose. Hmm, where would everything fit if the window stayed? What follows is one possibility. I hope this helps.

    {{!gwi}}

  • 18 years ago

    mom2lilenj... I'm working on trying to draw a complete layout of the kitchen, bathrooms, and current master bedroom with dimensions. The family room and 2nd bedroom aren't impacted at all as they are in the front of the house. I'm strugging... but I'll get it.

    cotehele... thank you so much for your words of encouragement and awesome suggestion. I try to talk to DH about things but he's so sick of hearing about it it's difficult to engage him without feeling like I'm a nag. I admit... I'm beginning to feel totally obsessed. He was all in with this elaborate layout the architect came up with for the bedroom extension till he started thinking about it. All along I said... I really don't need that much but he (DH) kept saying that doubling the size of the extension wouldn't cost that much more. Now he wants to live with it as is. His words... "why don't we just throw 10K in there and it'll be fine. There are no appliances, a tiny orginal builders blue laminate 1960's kitchen, and the master bedroom is currently only 9'W with one 4 1/2' square closet and 4/12 ' square bathroom. I'm more then willing to make accomodations; but I can't live in that.

    I put forth the idea to him that we could enclose the screen room and push the kitchen back. Then I could widen the bathrooms and bedroom into area of the kitchen where the dining area is. It'll be easier when I figure how to draw the whole thing out both current and proposed layouts with nothing in there. I'm not too concerned about load bearing walls since we can always have an beam dropped in for support. This entire layout started months ago with a support wall and odd wall juts that I wanted to work around. The architect said we will drop an ibeam in for support.

    Anyway... I truly appreciate all input

  • 18 years ago

    You still have the problem with opening the frig next to the wall...

    How about losing the peninsula and putting a 4x8 or 4x9 island running parallel to the other walls? Maybe with the cooktop and prep sink in the island like we had in the 2 island plan? This would make more room on the frig wall and you'd look out the big window as you prepped and cooked. It would also enable the frig to move closer to the dining area and the island overhang.

  • 18 years ago

    If you are using excel and power point, you must have MS publisher. I copied your image from the post and inserted it into a blank publisher publication. It is easy to create shapes, color, manipulate and copy/paste. It can be saved as a .jpg file and uploaded to a photo site. I don't know if it would be easier than using excel's 'built-in' graph. In publisher a graph could be imported in the same way your layout was imported.

    I also wanted to say the location and layout I have for the kitchen we finalized is actually a better solution and less costly that we were planning last year. You can do it! Good luck! I'll keep watching your progress.

  • 18 years ago

    I know I have something messed up on the left wall, but this is kind of a start to the idea I was talking about.

  • 18 years ago

    I don't have MS Publisher... I just checked through all my applications. Could it be because I have a MAC?

    Rhome... I like the idea of the island like that. I have to talk to my other tonight to get some things straight before I move forward with more time/effort just to have it all pulled out from under me. Depending on what happens; I'm going to try to post with a layout of the other areas to see if what I'm trying to accomplish could even work.

  • 18 years ago

    Yes, it could be. Mine is on a PC, not on my MAC.

  • 18 years ago

    Sure hope you protect yourself $$ wise if it's your $$ you are putting into his house! Sorry, I guess I watch way too much Suze Orman!
    Barb