Software
Houzz Logo Print
ladoladi

hood / range wall question

16 years ago

hello:

i am hoping to make this a quick question, as opposed to some of my other posts which tend to ramble, but i just had quite a weekend with the in-laws who are "advising" us on our kitchen reno, so i may not be entirely coherent.

BF and i are hoping for a young-feeling, contemporary kitchen, but nothing ultra-modern/jetsons-like. we just want a hip vibe in our kitchen, nothing too stuffy, formal, or ornate. we are going with shaker cabinets in a dark chocolate color with minimal moldings and white-ish counters and backsplash--if that gives you an idea of our sensibilities.

we are most likely doing a 36" range with a SS hood on a 135" wall (not terribly big, i know) that will also incorporate fridge, 2-30" cabinets, and a 24" cabinet. our ceilings are vaulted, and this wall is more than 18' at the highest point and angles down to about 13'. though small, it is essentially the focal point of the kitchen because it faces the great room. we are still tweaking a few parts of the floor plan so i won't post that just yet.

boyfriend and i were thinking of a very tall hood stem with open shelves to either side of the hood, instead of uppers to either side of the hood. in-laws are trying to convince us not to do the open shelves and to "frame in" the hood with 12" cabinets above the 42" uppers and a soffit above the 12" cabinets. (there is currently a soffit, but we would be raising it up.) their suggestion is that the hood stem die at a valance bridging the upper row of 12" cabinets.

in our open shelf plan, we are not sure where the hood stem would die. it certainly cannot go up all the way to the very top of the ceiling...it is about 15' in the area above the range. however, we think the "framed in" look is part of that over-built kitchen we are trying to avoid. are we wrong? can it look less stuffy? anyone with high ceilings have interesting hood stem suggestions?

thanks.

Comments (6)

  • 16 years ago

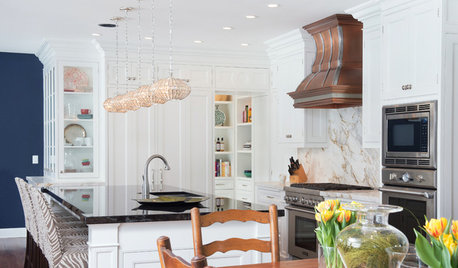
    This is basically the same layout we have on our range wall, absent the ceiling that slopes along the wall (ours slopes down into the wall). Is the range wall an exterior wall? Because, if it is, you could consider running the stem/chimney up to whatever height you like best and then vent it out the back. That way you don't have to take it all the way up as chimney, boxed-in, soffit, or whatever. You could top out the chimney with a custom slanted piece of stainless so it all blends in smoothly.

    I've added a pic of our range wall to show you what a big expanse of backsplash looks like with no uppers and no shelves. We may go back at some point and add some shelves, but are liking the spare look it has now. Our range is 30" and that is a 30" base cabinet on either side. The backsplash area is 5'4" tall. We had a panelled soffit originally, with wall cabinets and a traditional undermounted range hood.

    We built the wall to create the fridge "alcove" because that gave us a clean area to feature the backsplash without having to worry about where to end it when it hit the fridge. We could have just put a panel there, but I liked the chunkiness of the wall and the separation it gave the fridge and over-fridge cabinet.

  • 16 years ago

    jakabedy, thank you! that is very close to the streamlined look we are trying for. moreover, it's very similar to what we have currently. however, the wall behind the stove is not an exterior wall. the current vent goes up and out into the roof. we are hoping to install the range near the current vent. btw, what countertop do you have? it's lovely. does it stain easily?

    here are some pics. please excuse the construction.

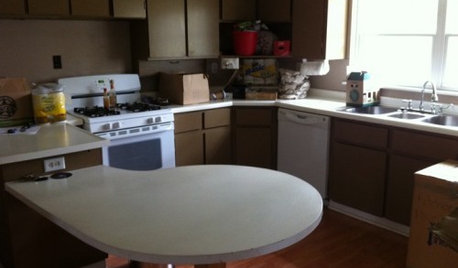
    this is the stove wall in question. the angled knee wall is coming down and will only extend out past the full height wall enough for a sink and an 18" cabinet so i can look out into the great room/family room while i'm at the sink. we can't move the full height wall or even reduce it because the foyer is over on that end and then visitors would be able to stare straight into the kitchen from the front door which, inexplicably, bothers me. we are removing the pantry closet on the left of the stove wall, as we have a walk-in pantry right around the corner in the hallway, behind the stove wall.

    this is the soffit above the stove wall. we are trying to decide whether to move the soffit up so we can fit the 42" uppers, dry wall over the soffit all the way up from the uppers to the ceiling, or just take the whole thing down.

    and just for fun: here's the former breakfast nook which we're hoping to incorporate into the kitchen by extending an island out that way.

  • 16 years ago

    You're planning a lot of changes! But it is a very interesting space to work with. How is your budget? Because if you take that soffit down and run the chimney all the way up, you'll probably want to tile that entire opening. It could be dramatic and gorgeous and the focal point of the kitchen, particularly if that soffit/fluorescent light business above the angled knee-wall comes down. But it will be pricy!

    What was the deal with those crazy niches and ledges in the '80s-'90s, anyway? I'm sure they seemed like a good idea at the time, but just left people puzzled with what to do with them that wouldn't get too dusty.

    Our countertops are Zodiaq quartz, color is papyrus. They've been great and problem-free for the 6 months we've had them. But we've got no Kool-aid-wielding kidlets, either.

  • 16 years ago

    How wide is your refrigerator? If it's what is probably the most common width of 36", then...

    36" range + 36" refrigerator + 30" cab + 30" cab + 24" cab = 156"....21" more than you have.

    Am I missing something?

  • 16 years ago

    No, you are not missing anything. As I said, I was rather incoherent after the weekend with the in-laws and accidentally threw an extra 30" pot drawer into that wall (because that's where I really want it), but it's going on the perpendicular wall nearest the stove.

    I'm almost done with the full layout and an elevation drawing of that wall, so I will post those soon as I'm still looking for suggestions/ideas regarding open shelves v. uppers with the final product of a contemporary kitchen in mind.

  • 16 years ago

    It would seem to me that having open shelves above a cooking zone is an invitation to having to perform a lot of maintenance cleaning of the shelves' contents unless the hood is completely effective in capture and containment. At a minimum this requires a high flow rate hood with significant overhang of the cooking area and minimal cross breezes disturbing the rising effluent plumes from the pans.

    kas