

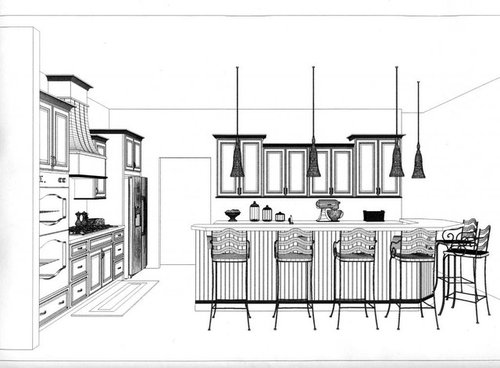
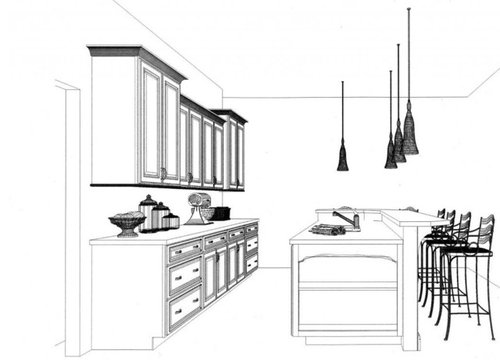
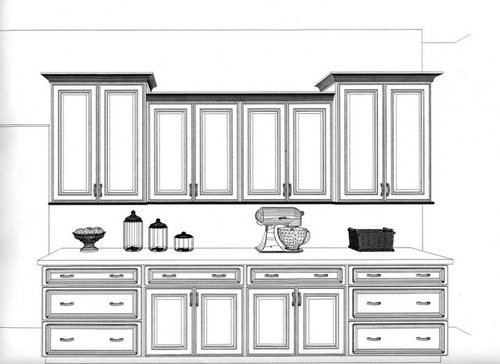
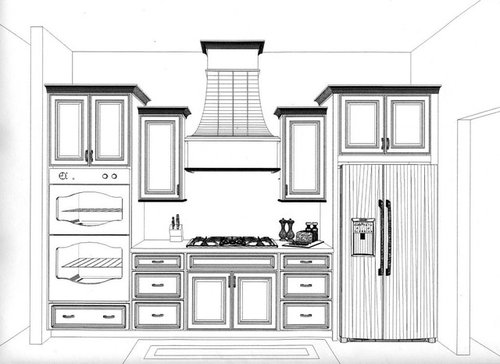
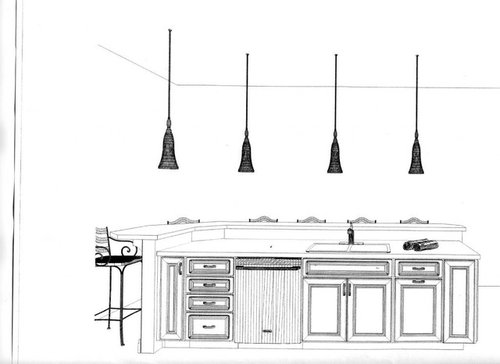
Feedback on first draft of kitchen needed
12 years ago



Sort by:Oldest
Comments (10)
Related Stories

FEEL-GOOD HOMEStop That Draft: 8 Ways to Keep Winter Chills Out
Stay warm without turning up the thermostat by choosing the right curtains, windows and more
Full Story
KITCHEN APPLIANCESLove to Cook? You Need a Fan. Find the Right Kind for You
Don't send budget dollars up in smoke when you need new kitchen ventilation. Here are 9 top types to consider
Full Story
KITCHEN SINKSEverything You Need to Know About Farmhouse Sinks
They’re charming, homey, durable, elegant, functional and nostalgic. Those are just a few of the reasons they’re so popular
Full Story
KITCHEN DESIGNKitchen of the Week: Function and Flow Come First
A designer helps a passionate cook and her family plan out every detail for cooking, storage and gathering
Full Story
KITCHEN DESIGNHouzz Call: Tell Us About Your First Kitchen
Great or godforsaken? Ragtag or refined? We want to hear about your younger self’s cooking space
Full Story
GREAT HOME PROJECTSUpgrade Your Windows for Beauty, Comfort and Big Energy Savings
Bid drafts or stuffiness farewell and say hello to lower utility bills with new, energy-efficient windows
Full Story
ARCHITECTUREDo You Really Need That Hallway?
Get more living room by rethinking the space you devote to simply getting around the house
Full Story
WORKING WITH AN ARCHITECTWho Needs 3D Design? 5 Reasons You Do
Whether you're remodeling or building new, 3D renderings can help you save money and get exactly what you want on your home project
Full Story
MAN SPACESWhy Men Really Do Need a Cave
Don't dismiss cars, bars and the kegerator — a man space of some kind is important for emotional well-being at home
Full Story
FUN HOUZZEverything I Need to Know About Decorating I Learned from Downton Abbey
Mind your manors with these 10 decorating tips from the PBS series, returning on January 5
Full StorySponsored

Leading Interior Designers in Columbus, Ohio & Ponte Vedra, Florida



raenjapan
huango
Related Professionals
Ocala Kitchen & Bathroom Designers · Springfield Kitchen & Bathroom Designers · Muskogee Kitchen & Bathroom Designers · Sault Ste. Marie Kitchen & Bathroom Designers · Portsmouth Kitchen & Bathroom Designers · Kenosha Kitchen & Bathroom Designers · Plainfield Kitchen Remodelers · Detroit Kitchen Remodelers · Lansing Kitchen Remodelers · Saint George Kitchen Remodelers · York Custom Countertops · Spartanburg Custom Countertops · Fredericksburg Custom Countertops · Bloomington Custom Countertops · Bennington Custom Countertopsannkh_nd
dcward89
rcbobOriginal Author
tracie.erin
Karenseb
Jillius
raenjapan
rcbobOriginal Author