

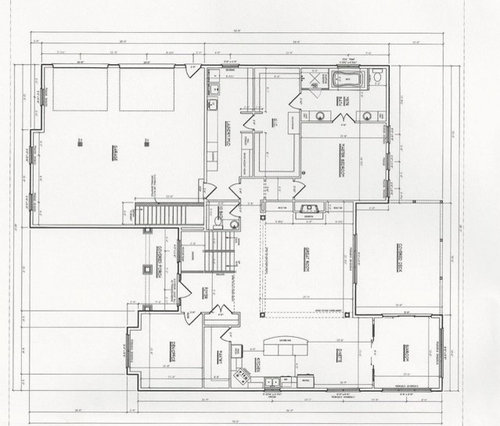
Kitchen plan - please give your feedback!
14 years ago
Sort by:Oldest
Comments (8)
Related Stories
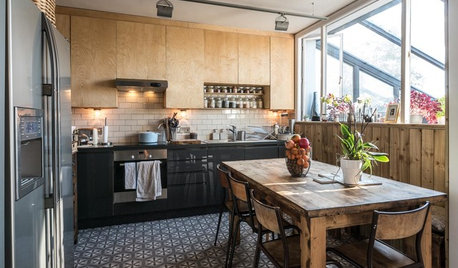
KITCHEN DESIGNA Two-Tone Cabinet Scheme Gives Your Kitchen the Best of Both Worlds
Waffling between paint and stain or dark and light? Here’s how to mix and match colors and materials
Full Story
KITCHEN DESIGNSo Over Stainless in the Kitchen? 14 Reasons to Give In to Color
Colorful kitchen appliances are popular again, and now you've got more choices than ever. Which would you choose?
Full Story
KITCHEN DESIGNKitchen Sinks: Antibacterial Copper Gives Kitchens a Gleam
If you want a classic sink material that rejects bacteria, babies your dishes and develops a patina, copper is for you
Full Story
REMODELING GUIDESCorner Fireplaces Give Rooms a Design Edge
Maximizing unused space, opening a floor plan, creating a focal point ... corner fireplaces offer more advantages than just heat and light
Full Story
HOME OFFICESQuiet, Please! How to Cut Noise Pollution at Home
Leaf blowers, trucks or noisy neighbors driving you berserk? These sound-reduction strategies can help you hush things up
Full Story
BUDGET DECORATING21 Free Ways to Give Your Home Some Love
Change a room’s look or set a new mood without spending anything but a little time
Full Story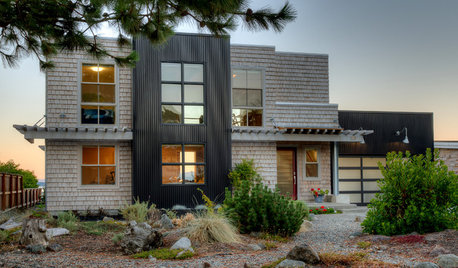
COASTAL STYLEHouzz Tour: Major Face-Lift Gives a Beach House New Life
The transformation of this Puget Sound island home is so remarkable that many residents think it was torn down and rebuilt
Full Story
CHRISTMASGift Giving the Simple-ish Way
If buying holiday gifts drives you to the spiked holiday punch, try these easier but still rewarding traditions
Full Story
DECORATING GUIDES15 Ways to Give Your Home Personal Polish
Let your home sing your praises with decorating touches that reflect your unique personality
Full Story
MOST POPULARHomeowners Give the Pink Sink Some Love
When it comes to pastel sinks in a vintage bath, some people love ’em and leave ’em. Would you?
Full Story


OHKimOriginal Author
angie_diy
Related Professionals
Florence Kitchen & Bathroom Designers · Baltimore Kitchen & Bathroom Designers · St. Louis Kitchen & Bathroom Designers · Clarksville Kitchen & Bathroom Designers · Fredericksburg Kitchen & Bathroom Designers · Show Low Kitchen & Bathroom Designers · Louisville Kitchen Remodelers · Corpus Christi Kitchen Remodelers · Lansing Kitchen Remodelers · Buffalo Kitchen Remodelers · Alexandria Custom Countertops · Gulfport Custom Countertops · Portsmouth Custom Countertops · Spartanburg Custom Countertops · Springfield Custom CountertopsUser
chicagoans
OHKimOriginal Author
CEFreeman
angie_diy
virgilcarter