Software
Houzz Logo Print
marybeth1_gw

I think I might do it PLEASE help!

18 years ago
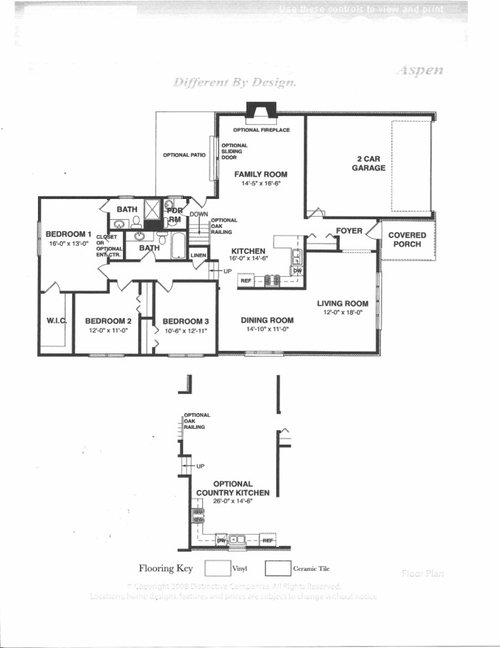
Well I talked to my contractor last night and eliminating dining room is not as scary as I thought. We looked at a model home recently that was very similar to our home. Measurment are exactly the same, only thing different is where the oak railing is in kitchen mine is a solid wall and I do not have sliding dooors in my family room just a large window. . They offer a country kitchen but unfortunatley all I had to look at was the layout shown. It is so hard for me to visualize what it would look like. Going off the plans they have I already think the fridge is too far from stove.

I was thinking of putting an island parralell to the sink, would like a pot drawer by my stove, and a pantry somewhere convient to work area. I will be using my stove and 36 inch refridge so no wall ovens or cook tops. I would like to keep work space as little steps as possible. It is just the three of us I like to cook but I,m no gourmet DH cooks also. The kitchen is the hub of our home and we both have large families and everyone wants to gather in my small kitchen. The kitchen table will be in what now is the kitchen. My question or fear is will it look like a bowling alley being so long and narrow, and will I be sorry I gave up the dining room, day to day my kitchen works ok for me I just wish it was a little bigger. I need some help in visualizing how big to make opening to living room and what it would look like. I don't want to close that wall off completly but I do not want to look directly into kitchen from the front entry. Could you please help me visualize what this would look like? Thanks so much!

Comments (14)

  • 18 years ago

    I'm not sure that either of the builder's plans would be my favorite, but first a question -- how much do you use a spearte living room and how do you use it? The kitchen could come forward with eat-in or breakfast room space between it and the family room and what is now the living room could be used for formal dining.

  • 18 years ago

    That is what I was planning on doing is bringing my working kitchen forward into what is now my dining room.
    That would leave plenty of room for a large table b/w working area and family room. My concern is will it look too much like a bowling alley with the long narrow dimensions.

  • 18 years ago

    OK...I don't know what's on or off the plate now, but, can you change the wall? You could still have a DR, a little smaller but still room for table & chairs, I think. (I'd have to work the layout.)

    Roughly, something like this (length of wall flexible):

  • 18 years ago

    Oh, the nice thing about this is that it directs traffic away from the kitchen when heading to the bedrooms!

  • 18 years ago

    buehl, I am sorry if I sounded scattered. A couple of days ago, I was struggling with trying to fit a pantry and table in my kitchen. Several people suggested I remove the wall between my kitchen and dining room (is that the wall you are talking about?) and push everything toward the window in my present dining room. This would leave plenty of room for a nice island and a pantry and a large table making it one large kitchen. I was worried about the expense of doing that but I met with contactor last night and he said it would be do-able in our budget. I just posted that picture of the new home to show the plans. I don't really care for the builders plans for the kitchen but it is very similar to my house. I guess my question is by doing that would it make my kitchen too large to work for me with limited mobility and would it look to long and narrow. Here is my house built in the 1980's

  • 18 years ago

    If you do that, will you be building a wall of some sort to close the kitchen off from the living room and front entry? I wouldn't do it if you're going wind up walking into essentially a large kitchen.

    You can avoid the cavernous kitchen scenario by limiting the kitchen to the current dining room space (whcih is a tad larger than your current kitchen) and using your current kitchen space as your dining space. This would give you the storage and island you want without eliminating the dining space altogether.

  • 18 years ago

    This isn't a plan, just bulk drawing an outline of placement in a slightly different riff. I'm afraid that wall between the kitchen and dining room is structural based on how they drew the variation. I will say that I know nothing about no structural matters, but I'd check around in the attic if you have one. You gould get lucky and just have a post or two. I left a bunch of that wall in place.

    {{!gwi}}

    I took the liberty of drawing the major paths thru the house - with a bit of dependancy on what's in the basement. I'm suggesting maybe asking on the home remodeling forum about your proposed change. You get a better kitchen, but that area is still kinda a hall and they might have some ideas about that.

  • 18 years ago

    That's what I was getting at. If you move the LR wall down to the "bottom", you close off the kitchen somewhat and that also limits and defines the kitchen space. Then, you can use the old kitchen as a smaller DR and keep the LR & FR the same.

    It puts you back in a "U" kitchen but I think with the limited mobility issue it's better than an island kitchen...but that's just my opinion.


    If you leave the wall the way it is and make the kitchen an island kitchen, you may still have the traffic issues, depending on how the island ended up. I would use the island to help direct people out of the kitchen work area. Leaving the wall there, though, makes it very visible from the Foyer/front door...which you said you didn't want.

  • 18 years ago

    sarchlos, no I did not want to close it off completely but I did not want to be able to view it from front entry. I agree about it looking too cavernous but am trying to figure out how to enlarge kitchen seems the only way I can go I mentioned before in previous post I would like to keep kitchen table of some sort, can't sit at an island.

  • 18 years ago

    buehl, I see what you mean. Thank you for your post the other day on the counter attatched to island at table height. I did not see it till the next morning. The idea looks great but I can not steal room from FR because of furniture placement and electrical and heat vents. I know these are easy to move but our FR is the one room I love and live in. If I leave the walls where they are do you think I just do not have room for an island? I was really hoping to eliminate the penninsula to get rid of the two blind corners but I am open to suggestions. I value your honest opinions.

  • 18 years ago

    Something to get the ball rolling.... (6' windows, btw)

    Everything is pretty close by, I think, but w/42" aisles for ease of movement. All the prep can take place, if need be, on the left side, but plenty of room to expand into the middle and right side for multiple cooks.

    The island really isn't a barrier island since there's not much overlap on the right side w/island & Pantry.

    The wall b/w the LR & Kitchen should hide most of the kitchen from the front door, especially the sink w/dirty dishes! But it's still very open to the LR.

    The table area holds a fairly large table w/o moving into the FR.

    Traffic is directed b/w the island and table to get to the bedrooms...out of the kitchen work area! FR traffic goes directly to the FR.

    MW & Refrigerator are on the periphery of the Kitchen so they are easily accessible to both people working in the kitchen as well as to snackers/grazers without interfering w/work in the Kitchen.

    The MW is a 24" MW Drawer...I thought it might be easier to use than having to reach up & over counters...plus this is a good (IMHO) location for one.


    In the first layout, the island has 12" deep open shelves on the one side w/36" drawers or cabinet on the other side.


    The second layout has an alternate island w/a Prep Sink on the opposite side from the main cooking area to (1) expand the prep area even more and (2) provide a water source to those snackers/grazers I mentioned earlier...this keeps them away from the main prep/cook area on the left! This one also gives you Tray Storage across from the Range.

    I know you're trying to get away from the blind corners, but how do you feel about Super Susans?

  • 18 years ago

    If you cannot move/change the wall, how about something like this?

    There's only one Super Susan (left side). The right side is a 30" wide cabinet that opens into the LR. It's 30" wide b/c I learned the hard way that you need extra filler in the corners if you have drawers + pulls to clear each other. The 6" extra cabinet width (24 + 6) acts as filler on the kitchen side while giving you more storage on the LR side.

    [We have a similar configuration but w/a 27" cabinet...I thought 3" was enough but it turned out it wasn't and they had to add an extra 2 or 3 inches...if I had known I would have put in a 30" cabinet to get an extra 3" storage, which I could have used! That cabinet is our Pet Center.]

    You still have a peninsula b/w the LR & Kitchen to define and limit the kitchen. If you wanted to close it off a little more, you could hang wall cabinets from the ceiling over the peninsula. It would definitely give you more storage and if you put in double-sided cabinets, you could access them from both sides.

    If you do something like this peninsula layout, you might consider adding an extra 3" to 6" in cabinet & counter depth to give you a little more room so things don't fall off the counter into the LR...or you could put in a half-wall that's 6" or so higher than the counter.

    One disadvantage to this layout is the Pantry location. The island now becomes a "barrier island" as far as the Pantry is concerned. Oh, and the Kitchen is in view from the front door...

    On the plus side, you gain a possible Message Center...


    Hold on! I just had an inspiration! How about this?

    B/w the LR & Kitchen, create a wall of tall cabinets to help hide the view from the front door...

    On the Kitchen side, you could have 48" of Pantry storage. Then, that 30" cabinet that's accessed from the LR could also be a tall cabinet...giving you a lot of storage in the LR. In the Kitchen, the wall cabs would go b/w the window and the back of that tall cab to help hide it. You might consider a decorative piece for the part that's not hidden...but make sure it doesn't block opening of the wall cabinet door.

    The island is once again no longer a "barrier" and you still gain a Message Center, and one that's more useful than a corner cabinet.


  • 18 years ago

    While I like Buehl's drawings, I am thinking you could go with the original Aspen kitchen (not the country one) and instead of the peninsula, stop the counter on the wall where the sink and the closet are. So there would still be a cabinet next to the sink (opposite the dishwasher)

    Then how about a large island with a half moon curve (curve or the D part going out into the family room) where the peninsula is currently located. The rectangular part of the half moon or D shape (with the fat part of the D facing the family room). You could have stools or chairs around the D shape for family and friends.

    I am not sure about the space for a walkway between the end of the cabs by the sink and the beginning of the D. I am assuming there is 24 inches of counter space on the north side of the sink (opposite side from where the dishwasher is?) So you would have to leave enough space between that cab and the beginning of the island. I think it might work and provide a wow factor to your kitchen. Would love to see the island in a beautiful granite if the budget could afford it. That granite could be different from the other counter material.

    I sure hope I am being clear!

  • 18 years ago

    Oh buehl, I love the layouts thank you so much! It gives me so much to work with. Plan one is my favorite and I think works best for me. If I can not move the living room wall could I extend the wall on the other end like you did and still have a opening? There is a slight drop ceiling b/w living room and dining room now, so I'm assuming it,s a support beam. Thanks again all your plans are great.