Software
Houzz Logo Print
kchoi

Need help with furniture layout for family room and adjoining hearth room

13 years ago
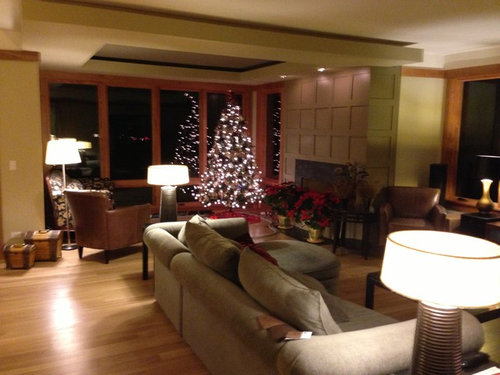
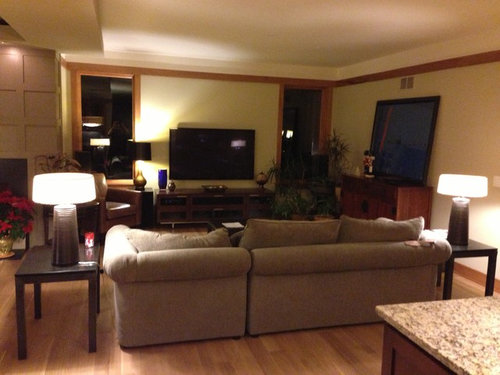
We would like to get your ideas and opinions on optimal furniture layout in our brand new home. We are having difficulty arranging furniture in the hearth room in particular. It seems there is not much room for walkways if we also want to maximize the view outdoors from the hearth room.

The entertainment cabinet (77x22) will be kept as is. We'd like to also keep the black & gold settee (70x35) and the console piece (60x20x38H) if possible. Obviously most of the year we will not have the Christmas tree and model train setup.

The current grey sofa will be replaced with a new one, we were thinking of a sectional sofa? Would be nice to reuse our existing granite coffee table (40x40) and end tables (30x20).

We are posting the dimensional plan drawing as well.

All comments would be greatly appreciated, thanks in advance!

Comments (9)

  • 13 years ago
    Any contributions from the professionals out there would be most appreciated. Chances are, we will go with one of your ideas!
  • 13 years ago
    help
  • 13 years ago
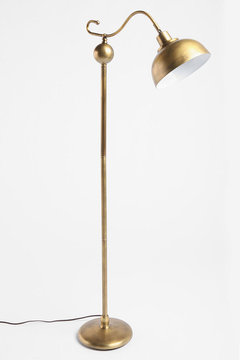
    Hearth room is also view room. I'd place settee facing the windows (back to family room) with 360 degree swivel chairs in front of the view windows. The settee's upholstery appears too loud for the rooms. Have you thought of re-upholstering? To walk around pieces you need about 30 inches of space. I'd place the leather chairs flanking the TV unit with "vintage" floor lamps. photo
    Vintage Floor Lamp · More Info

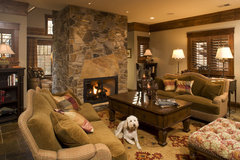
    If you're interested in an area rug, choose it before the fabric. Sectionals are nice, but you do not usually use end tables and lamps with sectionals. Maybe a curved sectional? Then, you could use the tables you like.I cannot see the granite table, choose a fabric that enhances that and the area rug.photo
    Randall Mars · More Info

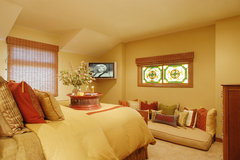
    If you are considering window tx. in the family room. Plantation shutters stained the same as molding or interior mount grass shades the color of molding: photos
    Living Room · More Info
    Bedroom · More Info
  • 13 years ago
    Thanks you olldj22 for your comments. The fireplace is offset and so if we place the settee facing the windows, I presume the position would need to be to the outside of the fireplace line so that the fireplace can also be viewed from the same seating position. This might also block the fireplace view. From the posted floor plan you can see that positioning the settee as you suggest will leave less space in the family room. I'm not sure we can put a chaise on that side for our sectional as 30" walking corridor will be difficult to come by. The sectional was being considered only for its efficiency in seating capacity. The end tables may or may not be used but we would prefer to use them as they do match the coffee table which is also absolute black granite top.

    You gave an interesting suggestion of using vintage floor lamps at the corner. Something we would have never thought to do considering most of our items are contemporary in style. WE would like to add an area rug someday so we probably should decide on that before the couch or furniture fabric.

    I don't have a love affair with the settee fabric but my wife does! I can see how it may be too much a contrast for the room.
  • 13 years ago
    I think it looks stunning just as it is. I love the lamps you're using. I'm a fan of laminate/hard wood flooring as you've done, but I do agree that an area rug ties it all together.I would put a smaller one in the hearth room, and a larger one in front of the sectional. I'm a fan of sectional's too. They're comfy and informal and perfect for watching tv, which is how you have it layed out.You've done well, now enjoy your new home! :-)
  • PRO
    11 years ago
    The 2 end table flanking the existing sofa seem to be in the way of traffic ease. I'd eliminate them, or replace with thin tables to go with your new sofa (check out the Ladder table in my collection, as an example: www.rlsfurnituredesign.com. Otherwise, hard for me to see the furniture in the "hearth" room but I'd simplify with 4 swivel club chairs & a round ottoman in the center.
  • PRO
    11 years ago
    last modified: 11 years ago
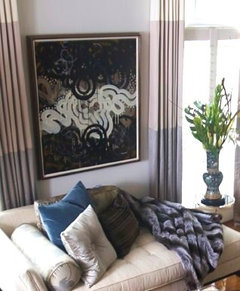
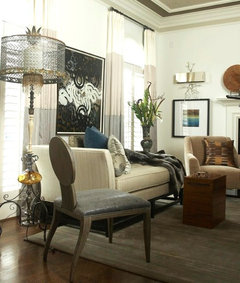
    kchoi, STUNNING space! You could easily use a sectional in the TV/main part of the space but I would probably use a pair of sofas. First: a very important question: Is there a different home for the Asian cabinet that currently faces the windows? If so, place a sofa where that cabinet is, and use another facing the TV as you currently have it, with a substantial lamp table at the juncture of these two. If the cabinet must stay there, use a sofa/chaise sectional, but with the chaise section on the RIGHT as you face it. Place a sofa table behind the sofa facing the fireplace. This will give you surface for lighting and help to define the grouping without creating too much of a visual barrier to the room. It also prevents you looking at the back of a sofa as you look into the room. (not very interesting or attractive) Consider only 3 chairs in the fireplace area. To the right, where you currently have a leather chair, use a large scaled club chair and orient this to the fireplace area instead of the TV area as you have currently done. Add a floor lamp and an accent table for function. Use a pair of slightly smaller scaled chairs with a table between them, centered in front of the window, facing into the space. Add a large-ish round ottoman instead of a cocktail table. In the TV area, use a cocktail table made of wood and orient it to the sofa that faces the fireplace. Use a different ottoman with the other sofa. If you opt to pursue the sectional route, use a cocktail table. Wood or some other solid surface/material. The reason I am stressing wood for the cocktail table is that you need visual weight and metal and glass, for example, are too visually light. Since you want to use your current granite tables, consider using either the lamp tables OR the cocktail table here and Not both. The one not used here could perhaps be used in another area of your home. Mix it up a bit. You will actually need two area rugs. One for each of the two seating areas. Do NOT match them. Use two coordinating rugs. I hope this is helpful and not confusing. I would recommend simple drapery panels in the TV area, but leave the fireplace windows untreated. the drapery panels should go to the floor, but should not break or puddle. Grommeted panels could be interesting here. Also color blocked panels could be a very appropriate addition, given your modern leanings. Pictures of color blocked panels attached. I just realized that one pic also includes a funky "vintage" look floor lamp. I don't really see this for you, but it is all about the specific lamp. In any scenario, I envision cleaner lines here, in a general way. Good luck with it and have fun.
  • 11 years ago
    Daniel & Ruth, appreciate the comments. It has been 2 yrs since my original post and believe it or not we are just now getting to a place where we can afford to make some real changes. After much deliberation, we've decided to go with a 2 couch setup in lieu of a sectional in the main TV area so the Asian cabinet will have a sofa in its place. We also plan to add 2 area rugs one for the main TV area setting and the other for the hearth area. We have found Younger furniture, "Grace" for sofa selection, TV facing sofa will be a chaise with right arm sofa and wall side is a std sofa but we were considering using 2 different & complementary fabric choices. Is it strange to mix sofa fabrics? To finish the setting, a club chair of some retro-modern look will fill the corner to complete the setting. Younger "Lily" or "Andy" chair looks interesting.

    The existing leather club chairs and settee will be replaced as well. The hearth area is the most challenging but we think we have resolved this by using a small modern style sectional located at the corner where the current settee is shown. Younger "Smith" style is what we were considering. We could add a second club chair, perhaps one that swivels, in the other corner, adjacent to the fireplace and a small wood coffee table. We are considering replacing the granite top / metal frame existing tables with wood tables as well and replacing lighting and adding lighting.

    Any comments on furniture selections would be appreciated. I will post after photos when we are done!