

Me Again Needing Help!
13 years ago
Sort by:Oldest
Comments (6)
Related Stories

DECORATING GUIDESHouzz Call: What Home Collections Help You Feel Like a Kid Again?
Whether candy dispensers bring back sweet memories or toys take you back to childhood, we'd like to see your youthful collections
Full Story
LIFEDecluttering — How to Get the Help You Need
Don't worry if you can't shed stuff and organize alone; help is at your disposal
Full Story

HOUSEKEEPINGWhen You Need Real Housekeeping Help
Which is scarier, Lifetime's 'Devious Maids' show or that area behind the toilet? If the toilet wins, you'll need these tips
Full Story
ORGANIZINGGet the Organizing Help You Need (Finally!)
Imagine having your closet whipped into shape by someone else. That’s the power of working with a pro
Full Story
KITCHEN DESIGNDesign Dilemma: My Kitchen Needs Help!
See how you can update a kitchen with new countertops, light fixtures, paint and hardware
Full Story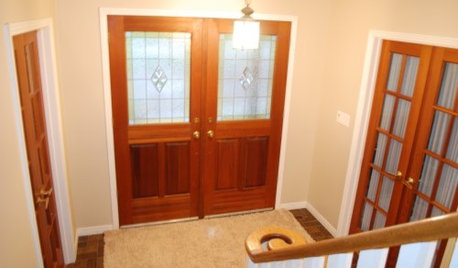
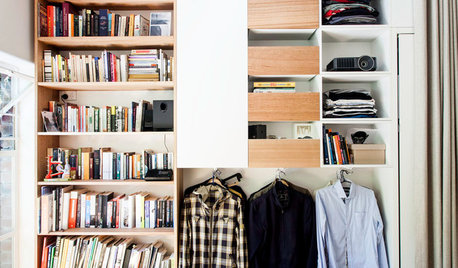
LIFELate Again? Eliminate the Things Holding You Up in the Morning
If you find yourself constantly running late for appointments, work and get-togethers, these tips could help
Full Story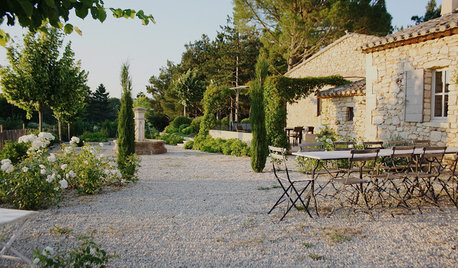
TRADITIONAL HOMESMy Houzz: A Centuries-Old French Estate Charms Again
Time and local artisans help a couple realize an idyllic French country retreat — and you can rent it
Full Story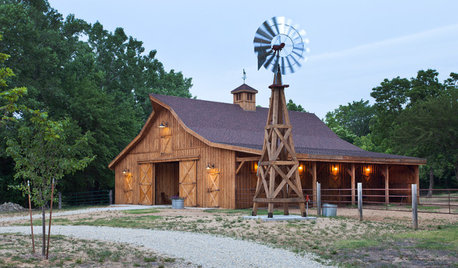
TRADITIONAL STYLEFarmhouse Style: Windmill Power Comes Around Again
Windmills helped win the West. Today these hardworking features are still winning our hearts
Full Story


User
kylady7Original Author
Related Professionals
Madison Kitchen & Bathroom Designers · Zanesville Kitchen & Bathroom Designers · McAlester Kitchen & Bathroom Designers · Bangor Kitchen & Bathroom Designers · Amarillo Kitchen & Bathroom Designers · Butte Kitchen & Bathroom Designers · Helena Kitchen & Bathroom Designers · Asheville Kitchen Remodelers · Myrtle Beach Kitchen Remodelers · Charleston Kitchen Remodelers · Birmingham Custom Countertops · Middlesboro Custom Countertops · Lake Charles Custom Countertops · Beatrice Custom Countertops · Lebanon Custom Countertopsmiruca
kylady7Original Author
renov8r
kylady7Original Author