

Kitchen Island alternatives
12 years ago
Sort by:Oldest
Comments (10)
Related Stories
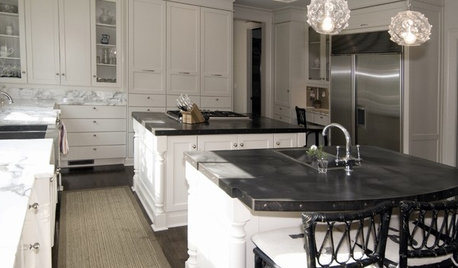
KITCHEN COUNTERTOPSKitchen Countertop Materials: 5 More Great Alternatives to Granite
Get a delightfully different look for your kitchen counters with lesser-known materials for a wide range of budgets
Full Story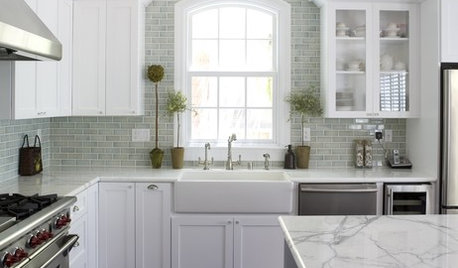
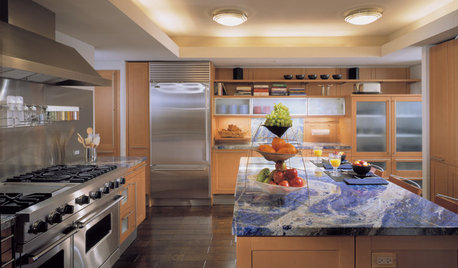
KITCHEN DESIGNAlternatives to Granite Countertops, Part II
Still looking for a new kind of countertop? Try sodalite, zinc, limestone, onyx and more
Full Story
KITCHEN STORAGE11 Space-Savvy Alternatives to Wine Cellars
Don't be crushed without a dedicated room for your grape varietals. Store and display your wine the creative, budget-friendly way
Full Story
KITCHEN DESIGN11 Great Alternatives to Glass-Front Cabinets
You may just break up with glass when you see these equally decorative but less fragile cabinet options
Full Story
KITCHEN DESIGN10 Gorgeous Backsplash Alternatives to Subway Tile
Artistic installations, back-painted glass and pivoting windows prove there are backsplash possibilities beyond the platform
Full Story
KITCHEN DESIGN6 Ways to Rethink the Kitchen Island
When an island would be more hindrance than help, look to these alternative and very stylish kitchen setups
Full Story
SMALL SPACESModern Alternatives to Cottage Decor
Sweetness and lace not your thing? See how sleek, contemporary furnishings can suit a cottage just as well
Full Story
MATERIALSMaterials Workshop: Polycarbonate — a Low-Cost Alternative to Glass
Looking for something lighter, stronger and less expensive than glass? Multiwall polycarbonate may be a good option
Full Story
KITCHEN DESIGN5 Stunning Alternatives to the Tile Backsplash
Try Stone Slab, Glass, Steel, Concrete or Beadboard Above the Kitchen Counter
Full Story



Mags438
cawaps
Related Professionals
Memphis Kitchen & Bathroom Designers · Richmond Kitchen & Bathroom Designers · Virginia Beach Kitchen & Bathroom Designers · Lawrence Kitchen & Bathroom Designers · Augusta Kitchen & Bathroom Designers · Provo Kitchen & Bathroom Designers · Honolulu Kitchen & Bathroom Designers · New York City Kitchen Remodelers · Canton Kitchen Remodelers · Dover Custom Countertops · Madison Custom Countertops · Elizabethtown Custom Countertops · Gary Custom Countertops · Platteville Custom Countertops · Palm Desert Custom CountertopsJillius
wklink99Original Author
lavender_lass
scrappy25
Jillius
sjhockeyfan325
oldfixer
Buehl