Software
Houzz Logo Print
gena_hooper

Eeek! Emergency backup plan needed (backsplash again)

16 years ago
Sorry about clogging up the bandwidth with my backsplash dramas.

Trikeenan is not answering their phones. Yes. It has only been an hour since they've opened, but because they declared chapter 11 a few days ago, I'm worried. I don't know if they're just in a meeting or if they've closed down.

So I need a backup plan for my backsplash. Hopefully it's not needed, and I'll be able to get more tile, but just in case. For my sanity.

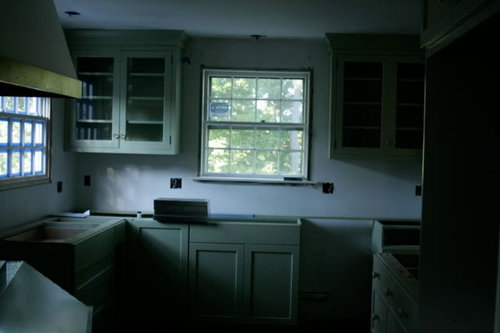
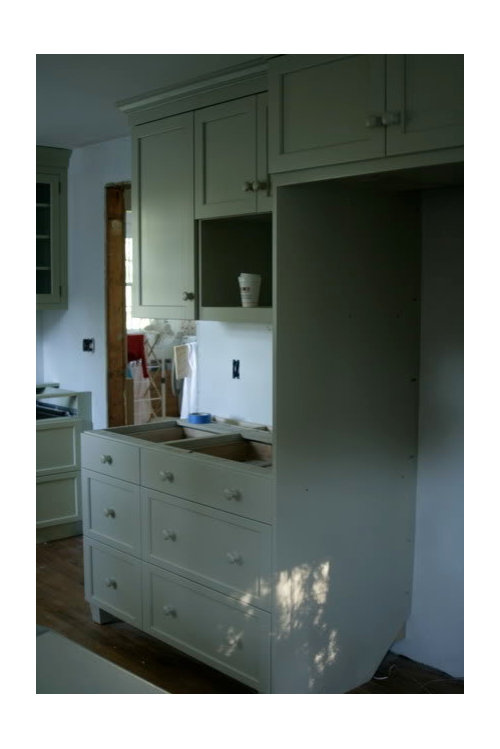
Here's the story. I have this great tile. But not quite enough of the great tile to do everything I'd planned. What if I did the tile on the Cooking Apple L (both walls with windows). Then on the Old White run, I could do white subways with the great tile accent (a few rows as liner). I know I resisted doing a liner, but I think we're in 'be creative with what we have' mode. Other suggestions?

What's the best way to stretch out the tile and still get the look I want (casual (not 'designed'), warm, happy, vintage, English)????

Old White run:

Cooking Apple run:

Here is a link that might be useful: Link to post with tile photos

Comments (26)

  • 16 years ago

    I think that sounds like a great idea. On the topic of your company...I worked for a company that did Chapter 11 once and there were a few days of mandated "no money coming in and no money going out" before they could get running again. I wouldn't buy those subway tiles just yet. I'd wait a week or so and see about the company. There's a lot going on with them right now, most likely.

  • 16 years ago

    Thanks, doggonegardener. Unfortunately our tiled is scheduled for Thursday. We want our gc to get final inspections and get our permit signed off so he can move to other jobs in our house. Apparently our town doesn't like multiple permits.

  • 16 years ago

    Your kitchen is beautiful so far and would look perfect with the tile you have if it were done all over but just using it as a liner looks too modern imo. Have you see the kitchen that I link too? I am sure you have as it is similar to yours and seems to have the same sort of feel you are looking for. If not take a look, it is beautiful and quite an inspiration. Be careful not to rush into a decision and compromise the look and feel of your kitchen, the regret afterword will drive you crazy!

    Here is a link that might be useful: beautiful cooking apple green kitch

  • 16 years ago

    OH NUTS! I was planning on using their Glass Windows tiles for above my bakers table. Oh well... I guess we'll see what happens.

  • 16 years ago

    They have a phone message up saying the showroom and factory store have new hours 1:30 - 5:00.

    hth

  • 16 years ago

    Oh nuts is right!!

    Athomeinva, you're absolutely right about not rushing. I think I'm panicking a bit (heck a lot) and need to cool down.

    Bmore, thanks. My dh said that those have been the showroom hours for awhile, but he could always get customer support before. Hopefully they'll open in 15 minutes.

    What about having my cabinet makers do a painted back panel for the Old White run so it will look like a hutch? It already has furniture feet so it just extends that illusion. Then do the tile as planned on the Cooking Apple run. Thoughts? I kind of like this idea more and more.

  • 16 years ago

    I like the painted back panel idea! Very clever. That would like great. It'll differentiate that area more and make it not compete with the Cooking Apple run. The look would be casual, warm, and vintage that way. Just what you want! Go for it!

  • 16 years ago

    Thanks, breezygirl!

    I spoke with someone there this afternoon. For now, they're staying open and proceeding normally. They have very little of the 1x6 tiles in stock, too few for our needs.

    I'd love to hear more opinons on doing a painted back panel for the Old White backsplash. Sadly, I chose a very muted part of my marble counter for the Old White cabs because I was doing a louder backsplash. Knowing what I do now, I wish I'd chosen a more striking vein. Oh well.

  • 16 years ago

    How about beadboard? I like the idea of something completely different on the hutch side. I understand the "uncontrived" look you're going for and I think mixing field tile with a liner of the "great tile" would not be the look you're going for. How about a marble slab backsplash to match the marble counter over there. Is there any left? What about just a basic subway tile? I think it would be ok because it's such a separate space from the other side.

  • 16 years ago

    I like malhgolds idea of marble for the backsplash, or, an antiqued mirror look (you know I'm on a mirror kick).

  • 16 years ago

    I think it was "meant to be"....I love the idea of a painted beadboard backsplash on the hutch side - it is vintage and in keeping with the look of the hutch. It would break up the kitchen along the lines of the colors of the cabinets. Keep the tile around the cooking apple side - the colors blend so well...

  • 16 years ago

    I agree with above posters. The Old White cabs have a different feel, so a different backsplash would also look appropriate. Even better. Very vintage. Not matchy, matchy. Have I convinced you yet? Hope so.

    Several of the suggestions have merit. For me, I like the idea of beadboard as it was very common in older kitchens for cupboards to have a beadboard backing.

    One of our cupboards in our 1868 home.

  • 16 years ago

    Took a quick close up to show you better.

  • 16 years ago

    Maybe I need to look at this as serendipity (my fave word), and not an emergency.

    Beautiful beadboard! Love your cupboard, mary_lu. I love the idea of beadboard, but I'm a bit unsure about introducing another element to the kitchen. It already has two paint colors, two countertops, two colors of appliances, wood trim on the hood, etc. I'm also unsure about having a fairly busy vertical when the other backsplash is a fairly busy horizontal.

    The idea of using an antiqued mirror, hung on a plain painted panel, is intriguing. I also found these backsplashes/cabinet backs that I really like. They're broader than what I think of as beadboard, but have more interest than just a plain panel.

  • 16 years ago

    What about doing a single row of tile "molding" on the bottom of your backsplash with one of the colors from your mosaic? 2" would be a standard size of tile like a floor molding in a bathroom. That would mean less square footage of mosaic needed and since the plain tile is at the bottom, much won't even be visible due to whatever you will put on your counters. It is the upper half of the splash that gets more noticed.
    I agree about doing the hutch area like suggested. It makes perfect sense...

  • 16 years ago

    I love the broader boards. I wanted to use them in my bathroom as wainscoting but bust out of my budget. They are streamlined but more interesting than a painted wall. I think a little vertical, especially with a wider scale than the tile, could be interesting. If you are fearful of introducing something else, paint it the same color as the white cabinet - then it is just texture. If you bore of that you can paint it again later. I also think the traditional bead board would be nice as well - classic - vertical (I have liked it installed horizontally but with your tile might be too much. The nice thing is that it is easy to change, unlike tile.

    I think I am in the camp of preferring the non-tile solution. Breaks things up a bit but not having the tile "wrap around" the room - making the tile more special as well.

  • 16 years ago

    a thought on the tile vendor. sometimes it helps to show up in person and not rely on what they are telling you on the phone. when you get there you may find more of the tile you need stashed somewhere when they see a smiling face with a checkbook in front of them. not sure how far away it is but you may want to do a dash over tomorrow just in case, while you are also working on your backup plan.

  • 16 years ago

    Looking back at your pictures with the counters installed, I think a different backsplash on the Old White cabs is what you actually need. Everything else about those cabs is different, the color, style and counter. If you use the same backsplash it would almost seem like you were "trying" to make it work/blend versus different is just what happened, not designed?

  • 16 years ago

    If you can, talk to cabinet guys about a v-grove panel for the back. V-grooves are 4-6 inches apart.

    We put up T&G v-groove paneling as a decorative accent and we love it. It's called 8 inch, but the face works out to a little over 6 inches.

    The transition between full depth sided and no-side or half depth sided needs some thinking through if you go with the panel.

    You might add a side panel for the open side - the depth of the wall cabinets - straight or angled back. Add a small, plain filler as "light rail" between the two panels so it looks like they are holding up the cabinet. If you look at mary-hu's close up, you might also like the small molding at the bottom of the panel.

    You could go towards the corbel thing, but I don't think it blends well with the style you have going.

    I'm not sure I'd like the wood panel without sides and I'm not sure what a side resolution should be.

    I like Malhgold's suggestion or the inspiration photo with a small vertical matching material splash.

  • 16 years ago

    Hey Pickle! I cannot believe this. I've been following your backsplash for months now so I can imagine the initial disappointment and feeling of *holy crap* that must have hit you.

    You are handling this very well. I really like the idea of the wide boards. Here is another, which I think will be quite unpopular, but if you hate it, it will at least make you feel better/stronger about what you do go with :)

    Okay. I really wanted to add this element to my kitchen somewhere (dining area?) but husband was not into it. Okay...how about...wallpaper that area?

    I know, everyone hates wallpaper. But it is so vintage-y (remember the cute wallpaper you found during the tear-out? Or was that me? lol...our kitchens are merging in my mind now). Wallpaper is so English! And Anthropologie has cute ones.

    Don't worry, I won't be offended if you hate this idea. Just throwing it out there.

    Wishing you well, kitchen friend!

    Here is a link that might be useful: britty wallpaper

  • 16 years ago

    Pickle, The wider or "v groove" board could be horizontal - thus go in the same direction as your tile -since you were worrying about all the different colors, etc.

    I have seen the boards vertical and horizontal. Both in beadboard and "v" groove. We will be doing horizontal "v groove" boards in a cupboard to mirror the horizontal panels on the back wall of our in our 1680 saltbox kitchen. They will probably be painted the same color as the the cupboard to make it look like a piece of furniture and less like a cabinet.

    Am glad you feel it is serendipity.....that is the PERFECT approach to a problem- the old lemons to lemonade trick! Every day you all are closer to moving in!!! Good luck!

  • 16 years ago

    Pickle, The wider or "v groove" board could be horizontal - thus go in the same direction as your tile -since you were worrying about all the different colors, etc.

    I have seen the boards vertical and horizontal. Both in beadboard and "v" groove. We will be doing horizontal "v groove" boards in a cupboard to mirror the horizontal panels on the back wall of our in our 1680 saltbox kitchen. They will probably be painted the same color as the the cupboard to make it look like a piece of furniture and less like a cabinet.

    Am glad you feel it is serendipity.....that is the PERFECT approach to a problem- the old lemons to lemonade trick! Every day you all are closer to moving in!!! Good luck!

  • 16 years ago

    Would you consider just not having a backsplash on that section? I know at first that may seem weirdly unfinished, because you've been picturing that section with a backsplash for so long. But there's really no functional need for a backsplash -- there's no sink or cooking on that section. If you don't like the bare wall, you can always add a piece of artwork or an antique silver tray (something you can take your time and find later). I do actually agree with a previous poster who said it will look better to not have the same tile backsplash in the Old White area as the rest of the kitchen -- I just would hate to see you rush into something that you didn't absolutely love. And, speaking as someone who chose to have no backsplash, I think it's worth considering for your space.

  • 16 years ago

    I'm glad people think it will look okay with different back treatment. Ahhh! V-groove is what it's called! I think that's what I want...painted Old White. If it looks too plain, I can add a silver tray or antiqued mirror later.

    Bmore, that's a good point about a side panel. The Old White's marble counter is 30"x48", and I was planning to use it in lieu of an island for cookie baking/cutting with kids. One could stand around the corner and two more along the 48" side. Putting a side panel or corbel would make it less accessible from the side and less functional.

    Would it look awful with just built-up vertical trim on the v-groove panel by the wall? Does that make sense? It won't look as good or hutch-like, but I think it may look okay.

    Sabjimata, I swear we're the same person!!! Or kitchen twinkies! I was thinking of lining the back of my glass-doored uppers with wallpaper! I'm not sure about doing wallpaper as a backsplash, but definitely am thinking about it. Love anthro's paper. Have you looked at Flavor Paper from New Orleans? Love that stuff.

    Here is a link that might be useful: Flavor Paper

  • 16 years ago

    A wood panel is dimensional - at least 1/2" and I've seen 3/4". So an edge trim is 3/4" - 1" or more deep.

    It just seems like too many edges and too much molding for the area. That's why I'm thinking just a twp-three-ish inch tall traditional backsplash out of the same material as the counter.

  • 16 years ago

    Good point. Hmmm...does it help that the upper is 18" deep? I was thinking of a straight vertical piece that's the width and shape of the shaker stile...or is it rail...atop the panel. So just very simple, but adding a little more depth and delineation to the panel edge. Sorry. I don't mean to sound argumentative. Just thinking out loud.

    Good thing is I'm not on a time crunch anymore for that wall so I can mull over options. I'll ask if I have enough marble left for the small splash.