Software
Houzz Logo Print
mdg1_gw

need layout ideas pls!

14 years ago
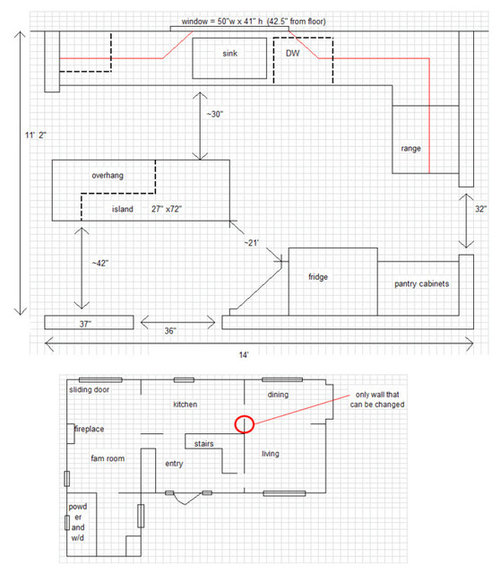
Hi all, new to this site, but already impressed with the help/knowledge being shared!

I'm hoping for some ideas for our kitchen. Right now we're looking at keeping it fairly inexpensive and not replacing most of the cabinetry, and we're wondering about how possible it is to use the majority of the cabinets but make a more user-friendly space (assuming we can find matching cabinetry where required). In case this isn't doable, then it would help to have regular remodel ideas for us to save for.

In the attached image, the top drawing is the current layout of the kitchen, and below is a full floorplan of the main floor of the house for an idea of function/flow.

We aren't attached to really anything within the kitchen. We would like:

-more counter space

-separated prep/cooking/cleaning space � and not having cooking area spliced by main throughway!

-storage for microwave (pref not lower than counter height)

-would love range hood to vent outside (but not an absolute)

-would like to remove the angled shelving by the window, and the angled full cupboard (only doors on half of it)

-since the island will likely be removed, we have considered a peninsula for storage/seating (2 or 3)

-we'd eventually like ceiling height cabinets, but for now we are okay wtih the current amount of storage(island has a fair amount)

-we'll be replacing the fridge in the next year or 2; could be SD or CD

-no water lines present other than for sink

-no gas line

It is currently just my husband and I living in the house; kids may come in the future. We have friends over a fair amount and the entertaining (casual) usually happens in the kitchen/fam room area.

The dining room is used about half the time.

Let me know if you need more info!

thanks in advance!!

Comments (11)

  • 14 years ago

    Are your cabinets stained or painted? Can't see why you couldn't reuse them if you wanted to paint and then add more of whatever you'd need. Could update with new doors/drawer fronts, too.

  • 14 years ago

    Since you did not tell us what size cabinets you have to work with, I started from scratch. Here's something to get the discussion started. It's not perfect (the aisle b/w the refrigerator and counter on the right is only 36"), but it does give you:

    • Protected Prep & Cooking Zones (path through the kitchen is directed away from the working area by the peninsula)

    • 45" + 12" of prep space

    • A trash pullout accessible from all three zones

    • Two seats at the peninsula

    • A shallow pantry in the kitchen (easier to use than a 24" deep - things won't get lost as easily)

    • Dedicated vent hood

    • Adequate safety zone b/w doorway and range (although 24" would be better...but there's not room for that b/c of the refrigerator)

    • That 18" also gives you emergency landing space to the right of the range

    • While the sink is not centered under the window, the faucet is. If you have an under-mount sink, the faucet is what people will see.

  • 14 years ago

    Thanks for the ideas. Sorry I overlooked cabinet sizes, but in the end it may generate more creativity/flexibility without them:-) I also wanted to mention that we looked at our kitchen and we'd be able to remove most of the little free wall on the left bottom corner of the drawing (across from the island and the pantry). We just need to keep enough space for a support post and 3 switches.

    Thanks again!

  • 14 years ago

    "...how possible it is to use the majority of the cabinets but make a more user-friendly space..."

    Without knowing the cabinets you currently have, we cannot propose layouts that would reuse your cabinets...in-place or moved around.

    If you'd rather just have a completely new layout and ignore existing cabinets, that's fine...but you indicated your first preference is to reuse.

  • 14 years ago

    Do you use the entire area in the fireplace room as family room? I'm specifically wondering about the area just below the sliding door. What is out that door and do you use that door for frequent access?

  • 14 years ago

    Another couple of quick layouts...these have better clearances, etc. The MW is next to the refrigerator in a small "Snack Center".

    Note: The wider hood is b/c there are no cabinets surrounding the range hood to help corral the grease, smoke, steam, odors, etc...so you need the extra width to capture them better (they expand as they rise, so the additional width is needed to capture them.) [Personally, I would have the wider hood even with cabinets flanking the hood to protect those cabinets, but many people prefer the extra 6" of upper cabinet space. Oh, and I think a wider hood looks better than one that's the same width, especially over a range...one example of function and form coming together!]

    Instead of the Blind Corner cabinet, you could just make the corner a "dead" corner approximately 27" x 27" and then have a 39" base cabinet on the right wall.


    OR...you could get rid of the right wall altogether:


    A bit narrower aisle b/w the post and the peninsula, but it's a very small "pinch-point" and it's wider than many doorways (e.g., your DR doorway). So, I think it would be fine. It gives you 3 more inches b/w the corner and the sink, a full 36"x36" corner susan, and enough room for three seats at the peninsula.

  • 14 years ago

    Fair enough buehl, I guess my priority then is to create a more user friendly space and fill in with new cabinets where needed. We can figure the rest out later. Sorry for the switch, we're still thinking about things.

    To remodelfla, the space below the patio door is kind of dead space bc it's an awkward room. But we do use the door frequently as it's the only way to the backyard. We are open to ideas though:-)

  • 14 years ago

    Wow! Buehl you're amazing!!! So now you've got us going crazy with ideas...we love 2 and really like 3...they made us think though, if we move the window over a few inches then we could just slide the sink over underneath it. This would reduce the plumbing work and we likely should replace the window anyway...hmmm.

    Also, would we save any space with a separate cooktop and oven setup? Not looking to buy all new appliances but efficiency is our #1 preference for now. Decisions based on cost can come next;)

    thanks so much!

  • 14 years ago

    You're being pulled in! :-) Welcome to the world of the Kitchens Forum where we give you all kinds of ideas to think about!

    If you're replacing the window...that does open a few things up.

    Anything else you're thinking about changing?

    Which side of the sliding door opens...left or right?

    If you don't use that space, would you be willing to move into it a bit more?

    Is there any way that wall on the sink wall (left side) can be moved?


    Cooktop + oven vs range...a cooktop + oven will generally take away from counterspace if you put the oven in an oven cabinet b/c you need around 32" or so of width for a 30" oven.

    If you put the oven under the cooktop, then it's basically the same as a range but more expensive and not as easy to use b/c ovens under cooktops are lower to the floor than an oven in a range. If either of you are tall, the oven will be too low. We very briefly considered it at one time until our KD showed us an oven installed under a cooktop...it was so low that when you opened the door, the handle almost hit the floor! We're a relatively tall family, so we immediately knew it was not for us. In addition, as we plan to retire here, an oven that low would have become problematical over the years (you're far from retirement, so that's probably not a consideration for your!)


    Just as an FYI...once you start moving windows, etc., you do start to move away from a budget remodel. While windows usually aren't super expensive to move, moving one could add around $1,000 to your expenses (more or less, depending on the size, configuration, type, and energy efficiency of the window as well as any exterior work).

  • 14 years ago

    I know all about the oven under the cooktop! Not a good arrangement at all!(My parents have that...my husband installed it for them after it sat directly on the floor for 8 years..)

    What we were thinking about was placing the cooktop in the corner between the sink and the dining room. That way we could vent to the outside and not have to move the sink/window (though the dishwasher would have to switch sides). Then we could extend the counter down to the existing doorway. On the bottom side we were thinking of putting the oven/microwave next to the fridge, but we see a potential issue with travel-thru and the over door. I'll see if there are any other places for it.

    As for your questions, the sliding door is on the right (closest to the kitchen) and the wall between the door and the kitchen *may* be at least partly removable? We have a header over the opening between the kitchen and the family room, so we're assuming there's a post under it within that little wall. We'd have to punch a hole in to see where that post is, and then check code to see what our max span would be allowable.

    This kitchen is so close to working, but just not quite right! Same frustration we have with the rest of the house!!

    thanks again:)

  • 14 years ago

    Could I move the fridge closer to the door to the dining room? And end the counter/cabinets along the dining wall a little shorter to allow a squeeze thru if a fridge door is open? If we extended the fridge wall out a bit (towards the family room), would that be good enough? My illustration is very rough dimension-wise, but is there a way we could do this?

    {{gwi:2109010}}

Sponsored
CHC & Family Developments
Average rating: 5 out of 5 stars6 Reviews
Industry Leading General Contractors in Franklin County, Ohio














